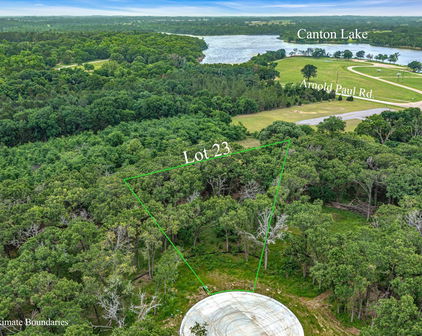
Lakeview Estates Real Estate

Lakeview Estates Real Estate

Welcome to Lakeview Estates, a hidden gem nestled in the heart of the United States, where serene living meets modern convenience. This picturesque subdivision is more than just a place to call home; it’s a lifestyle choice that offers a perfect blend of tranquility and community spirit.

As you enter Lakeview Estates, you are greeted by beautifully landscaped streets lined with charming homes, each exuding its own unique character. The architecture here varies from contemporary designs to classic styles, ensuring that there’s something for everyone. With spacious yards and an abundance of trees, this neighborhood is ideal for families, retirees, and anyone looking to escape the hustle and bustle of city life.

One of the standout features of Lakeview Estates is its stunning proximity to nature. Residents enjoy access to a pristine lake, perfect for fishing, kayaking, or simply soaking in the sun on a warm afternoon. The surrounding parks provide ample opportunities for picnicking, hiking, and outdoor activities, making it easy to embrace an active lifestyle.

Community is at the heart of Lakeview Estates. Regular neighborhood events and gatherings foster a strong sense of belonging, allowing residents to connect and create lasting friendships. Families can take advantage of top-rated schools nearby, ensuring that children receive quality education in a nurturing environment.

With convenient access to shopping, dining, and major highways, Lakeview Estates strikes the perfect balance between peaceful living and urban accessibility. Whether you’re seeking a place to raise a family or a serene retreat to unwind, Lakeview Estates invites you to discover the beauty of lakeside living. Welcome home!

Newest Listings in Lakeview Estates

$295,000
3 Beds 2 Baths 21309532 MLS
Full of potential and set on a spacious 0.384-acre lot, this ranch-style brick home in Terrell offers the kind of setting and flexibility buyers are always looking for. Located on a dead-end road with no neighbors directly behind the property or to the west, this home provides added privacy, a quieter setting, and room to imagine what could be next. With 3 bedrooms, 2 bathrooms, 2 living areas, 1,984 square feet, and a 2-car garage, the floor plan offers generous space for everyday living, entertaining, or future updates. The circular driveway adds convenience and curb appeal, while the classic ranch-style exterior gives the home a timeless feel. Inside, the two living areas create options for a formal living room, family room, game room, office, or flexible space depending on the buyer’s needs. The primary bedroom features multiple closets, offering more storage than typically expected in a home of this era. Built in 1969, this is an older home with character, solid bones, and plenty of opportunity for someone who wants to personalize a property and make it their own. The lot size gives buyers room to enjoy outdoor living, gardening, pets, hobbies, or future improvements, while the location provides a balance of privacy and convenience within Terrell. Even better, the solar panels will be paid off at closing, giving the next owner the benefit of an energy-conscious upgrade without taking on the existing solar balance. Whether you are looking for a home to update over time, a property with extra outdoor space, or a classic brick ranch in a quieter setting, 1081 Wright St. offers space, privacy, and potential in one inviting package.

1081 Wright St, Terrell

$649,900
4 Beds 3 Baths 21295617 MLS
Impressive, barely lived in, one owner custom home sitting on 1.2 acres that offers the freedom of living outside of the busy city while also being close to retail, restaurants and medical services. NO HOA! This custom home was built with an incredible open concept floor plan featuring luxury vinyl plank flooring throughout the home. The oversized 19x14 living area is open to the masterfully designed kitchen which features granite counter tops and breakfast bar, farm sink, soft close drawers, oil rubbed bronze fixtures, a pot filler, tiled backsplash, and a pantry large enough to be its own room. Primary suite downstairs with sliding barn door that leads to a private en suite featuring granite counters, dual vanities, custom shelving and storage and a massive 16x7 sized closet with custom built in features. Formal dining room with chandelier for entertaining. Three additional bedrooms downstairs. Secondary bathrooms with granite counters, upgraded digital mirrors and luxury vinyl plank flooring. Upstairs is a private game room retreat with an attached private bathroom. Enjoy evenings outside under the expansive covered patio or take advantage of the bonus room located off the garage that has a separate mini split HVAC, making the bonus room a perfect gym or a crafting room as it was initially intended. Property has a well that is approximately 490 feet deep. The well is currently used to irrigate the lawn. The home though receives water services through Johnson County. Property on septic.

1754 Riverview Dr, Cleburne

$800,000
5 Beds 3 Baths 21282832 MLS
*ZONED TO CARROLL ISD* Welcome to this beautifully maintained retreat offering the perfect blend of comfort, style, and outdoor living! Nestled beneath mature shade trees on a quiet street just 1 mile from Grapevine Lake and zoned to Carroll ISD, this spacious home impresses with soaring ceilings, rich hardwood flooring, elegant archways, and abundant natural light throughout. Step inside to discover a versatile front living area and a private flex space with French doors—perfect for a playroom, home office, or second living area. The expansive main living room features dramatic windows, a striking fireplace, and seamless flow into the kitchen and dining spaces. The chef-inspired kitchen is beautifully appointed with granite countertops, stainless steel appliances, a gas cooktop, island, custom cabinetry, designer backsplash, pantry, and ample prep space. The spacious primary suite is tucked away downstairs and feels like a true retreat with vaulted ceilings, large windows, and a luxurious spa-like ensuite bath complete with dual vanities, walk-in shower, soaking tub, and walk-in closet. Three additional downstairs bedrooms offer flexibility for family, guests, or a home office setup, and are conveniently positioned with a shared full bathroom. Upstairs, an oversized secondary bedroom with an ensuite bathroom provides a designated space for guests, teens, or multi-generational living. Step outside to your own private backyard paradise featuring a fenced pool and spa, lush landscaping, stone accents, and multiple spaces to relax or entertain. The covered patio with modern pergola creates the perfect shaded outdoor living area for enjoying Texas evenings year-round. This thoughtfully designed home combines timeless finishes, functional living spaces, and an exceptional backyard. In addition, it is close to countless parks, trails, boating, highly rated schools, Main Street Grapevine and Southlake Town Square!

3513 Carlton St, Grapevine

$1,300,000
6 Beds 5 Baths 21279484 MLS
Nestled in the heart of charming Lake Brownwood, this expansive residence offers an unparalleled opportunity for spacious living with six generously-sized bedrooms and five full baths. This unique home is thoughtfully designed for those seeking a blend of comfort and versatility, perfect for accommodating a variety of lifestyles. Step inside to discover a meticulously crafted interior that radiates warmth and sophistication. Each of the six bedrooms is a private retreat, featuring large windows that allow natural light to flood the spaces. The primary suite and one other bedrooms downstairs. Three additional bedrooms are upstairs making them ideal for other uses such as home offices or guest quarters. The heart of the home is the expansive open-concept living area, designed for entertainment and everyday convenience. You’ll find a gourmet kitchen equipped with modern appliances, ample granite counter space, and a giant granite island. Enjoy the view of Lake Brownwood through 5 massive floor to ceiling windows. The adjacent dining area is perfectly suited for memorable gatherings or quiet family meals. Relax in the recently added sauna. Moving to the exterior, enjoy the huge covered deck and second story balcony. The property also features a 2 story dock with boat slip and a couple jet ski lifts. This remarkable property captures the essence of Lake Brownwood living, offering ample space and boundless opportunity. Whether you envision a bustling hub for entertaining or a private haven, this home is sure to surpass your expectations. Discover all the possibilities this exceptional residence has to offer today. This home is currently a 5 star host on AirBnB. Furniture is negotiable.

8214 County Road 607, Brownwood

Start Your Search

The data relating to real estate for sale on this website comes in part from the Internet Data Exchange (IDX) of the Greater Tyler Association of REALTORS Multiple Listing Service. The IDX logo indicates listings of other real estate firms that are identified in the detailed listing information. The information being provided is for consumers' personal, non-commercial use and may not be used for any purpose other than to identify prospective properties consumers may be interested in purchasing. This information is deemed reliable, but not guaranteed.