Park Trails Real Estate

Park Trails Real Estate

Welcome to Park Trails, a beautiful subdivision nestled in the heart of Forney, Texas. Located in Kaufman County, Park Trails offers a tranquil and family-friendly community for those seeking a peaceful yet convenient lifestyle.

Park Trails is the perfect place to call home, with its close proximity to major highways, shopping centers, and top-rated schools. Whether you're a young professional, a growing family, or a retiree looking for a peaceful retreat, this subdivision caters to all.

One of the highlights of Park Trails is its stunning natural surroundings. The neighborhood is surrounded by lush greenery and scenic parks, providing residents with ample opportunities for outdoor activities such as hiking, biking, and picnicking. The well-maintained walking trails within the community also offer a serene environment for leisurely strolls or morning jogs.

In addition to its natural beauty, Park Trails boasts an array of amenities to enhance the quality of life for its residents. These include a community clubhouse, swimming pool, and playgrounds, providing ample opportunities for recreation and socializing with neighbors.

The real estate options in Park Trails are diverse, with a range of single-family homes available to suit different preferences and budgets. From charming starter homes to spacious luxury residences, there is something for everyone in this subdivision.

If you're looking for a peaceful and family-oriented community in Forney, Texas, Park Trails is the perfect place to settle down. With its convenient location, natural beauty, and array of amenities, this subdivision offers an idyllic lifestyle for its residents.

Newest Listings in Park Trails

$917,169
5 Beds 4 Baths 21145323 MLS
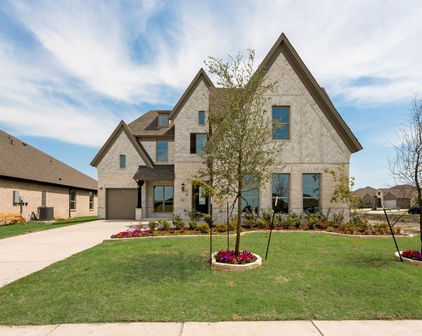
Introducing a new Grand Home in Park Trails, ideally located across from Opportunity Central. Residents enjoy access to a community pool and scenic walking trails, with all local schools within walking or biking distance. This beautifully designed Modern Farmhouse floor plan sits on .37 acre and has a 3 car garage. The home features a dramatic vaulted family room with a striking two-story modern fireplace and pre-wired flat screen TV outlet. Rich wood flooring extends through the entry, family room, home office, primary retreat, kitchen, and dining area, creating a warm and elegant feel. The chef’s kitchen, features Shaker-style cabinetry, Omegastone slab countertops, a five-burner gas cooktop, built-in stainless appliances, large island, walk-in pantry, and a spice drawer and trash drawer. A full oak staircase with contemporary wrought iron balusters adds a sophisticated touch. The first floor includes a home office and living area perfect for entertaining, along with a guest suite. Thoughtful upgrades include double front doors, eight-foot interior doors on the main level, extensive moldings, rocker switches, and decorative lighting throughout. The primary bath offers a luxurious retreat with a freestanding soaking tub, large frameless glass shower, and a huge closet. Upstairs, a spacious game room provides an ideal area for kids or recreation, a Media Room and a Bonus Room for the kids play area or a gym. There is also a large laundry room. This Energy Star certified home features R38 insulation, a radiant barrier roof, and energy-efficient vinyl windows. This is luxury living with convenience and style in one of the area's most sought-after neighborhoods.

510 Kings Canyon Ct, Forney

Start Your Search

The data relating to real estate for sale on this website comes in part from the Internet Data Exchange (IDX) of the Greater Tyler Association of REALTORS Multiple Listing Service. The IDX logo indicates listings of other real estate firms that are identified in the detailed listing information. The information being provided is for consumers' personal, non-commercial use and may not be used for any purpose other than to identify prospective properties consumers may be interested in purchasing. This information is deemed reliable, but not guaranteed.