1605 Spyglass, Longview, TX 75605
- $584,999
- 4
- BD
- 3
- BA
- 2,792
- SqFt




- List Price
- $584,999
- Price Change
- ▼ $15,000 1781897179
- MLS#
- 20260841
- Status
- ACTIVE
- Type
- Single Family Residential
- Style
- Traditional
- Year Built
- 2002
- Bedrooms
- 4
- Full Baths
- 3
- Living Area
- 2,792
- County
- Gregg
- City
- Longview
Property Description
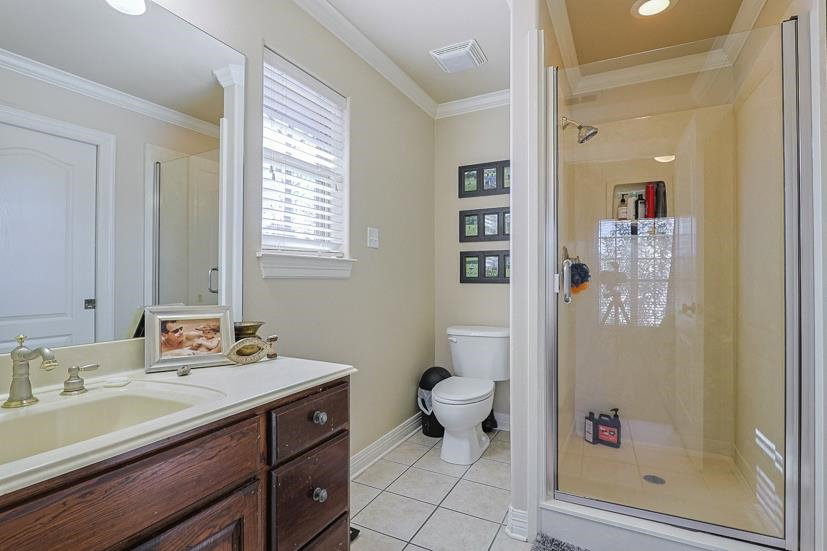
Welcome to your dream home in the highly desirable Fairway Oaks subdivision, located within the acclaimed Spring Hill ISD! This beautifully updated property offers exceptional design, modern upgrades, and a layout ideal for both comfortable living and effortless entertaining. As you arrive, you’ll notice the meticulous landscaping and inviting curb appeal. Step inside to a spacious, welcoming interior featuring four bedrooms, three bathrooms, a formal dining room with stunning floor-to-ceiling windows, and a three-car garage. The expansive living area serves as the true heart of the home, offering an open and inviting space perfect for gathering and everyday living. The kitchen features upgraded stainless steel appliances, beautiful countertops, a stone backsplash, and a separate bar area—ideal for entertaining guests. A cozy breakfast nook nearby is filled with natural light. The primary suite is a serene retreat, showcasing abundant natural light and a spa-like ensuite with a large soaking tub, walk-in shower, and a spacious walk-in closet. One of the guest rooms functions as a second master, complete with its own walk-in shower and massive closet—perfect for guests or multi-generational living. The two additional bedrooms are generous in size and share a well-appointed hall bath. Step outside to enjoy your heated pool, enhanced with fountain features that provide calming ambient sound—perfect for relaxing or hosting gatherings. This home is truly move-in ready with major recent improvements, including a new roof and gutters, new A/C, and fresh neutral interior paint throughout. Schedule your private tour today to experience everything this remarkable property has to offer.
/u.realgeeks.media/southerncharmrealtors/Southern_Charm_Logo-01_(1).png)
Additional Information
- Agent Name
- Myles Wise
- Unexempt Taxes
- $$7,196.01
- HOA
- Yes
- Interior Features
- Shades/Blinds, Carpeting, Tile Flooring, Hardwood Floors, High Ceilings, Ceiling Fan, Blinds, Smoke Detectors
- Roof
- Composition
- Pool
- Yes
- Garage Spaces
- 3
- School District
- SHISD
Mortgage Calculator
Listing courtesy of Myles Wise from Ember Realty. Contact:
Listing Courtesy of: Myles Wise, with Ember Realty