140 Waterfowl Ln, Longview, TX 75602
- $679,000
- 4
- BD
- 4
- BA
- 2,619
- SqFt








- List Price
- $679,000
- Price Change
- ▼ $400 1778892069
- MLS#
- 20260963
- Status
- ACTIVE
- Type
- Single Family Residential
- Style
- Traditional
- Year Built
- 2026
- Bedrooms
- 4
- Full Baths
- 3
- Half Baths
- 1
- Living Area
- 2,619
- County
- Harrison
- City
- Longview
Property Description
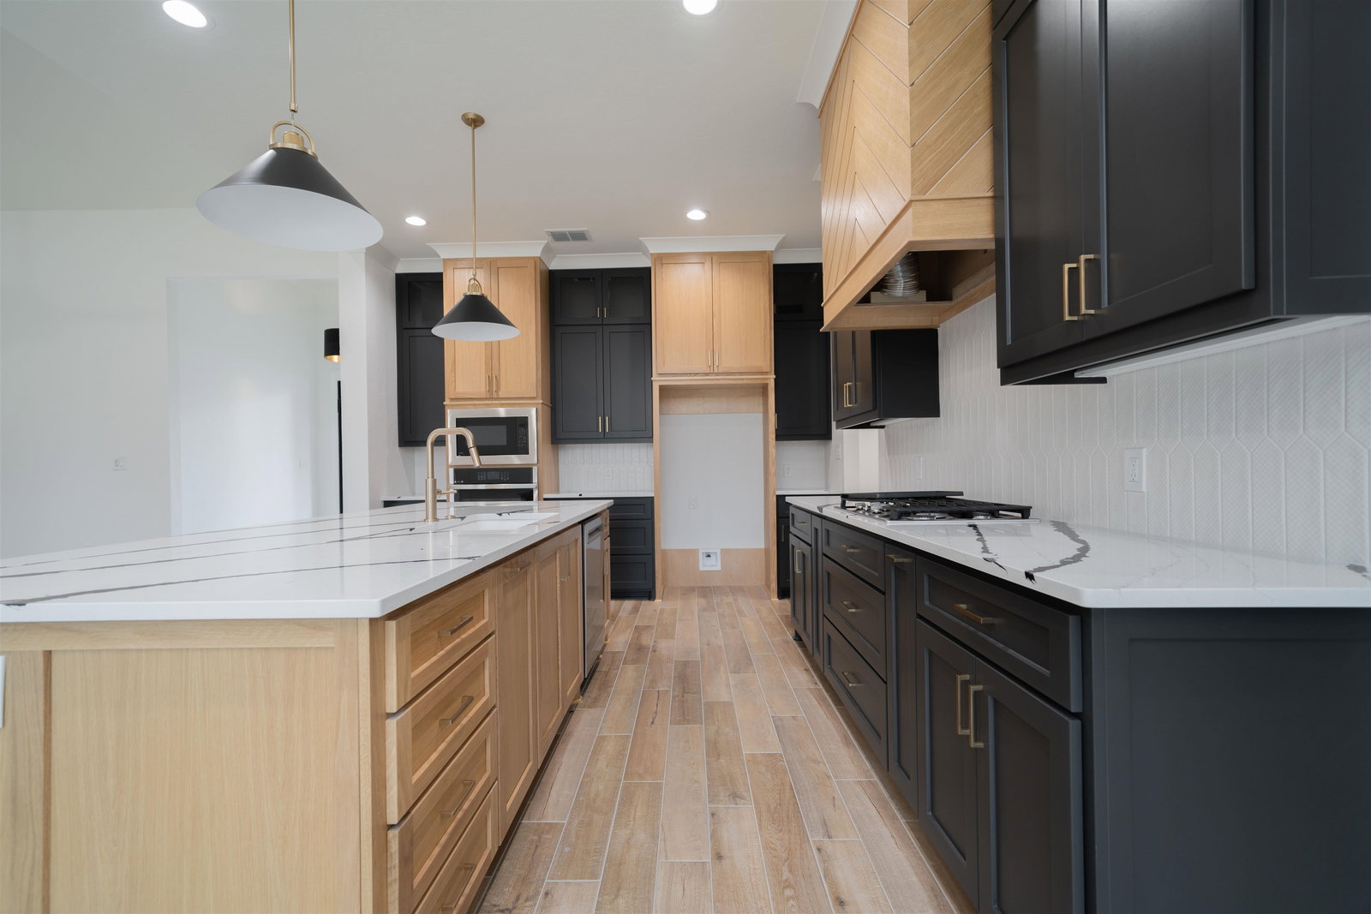
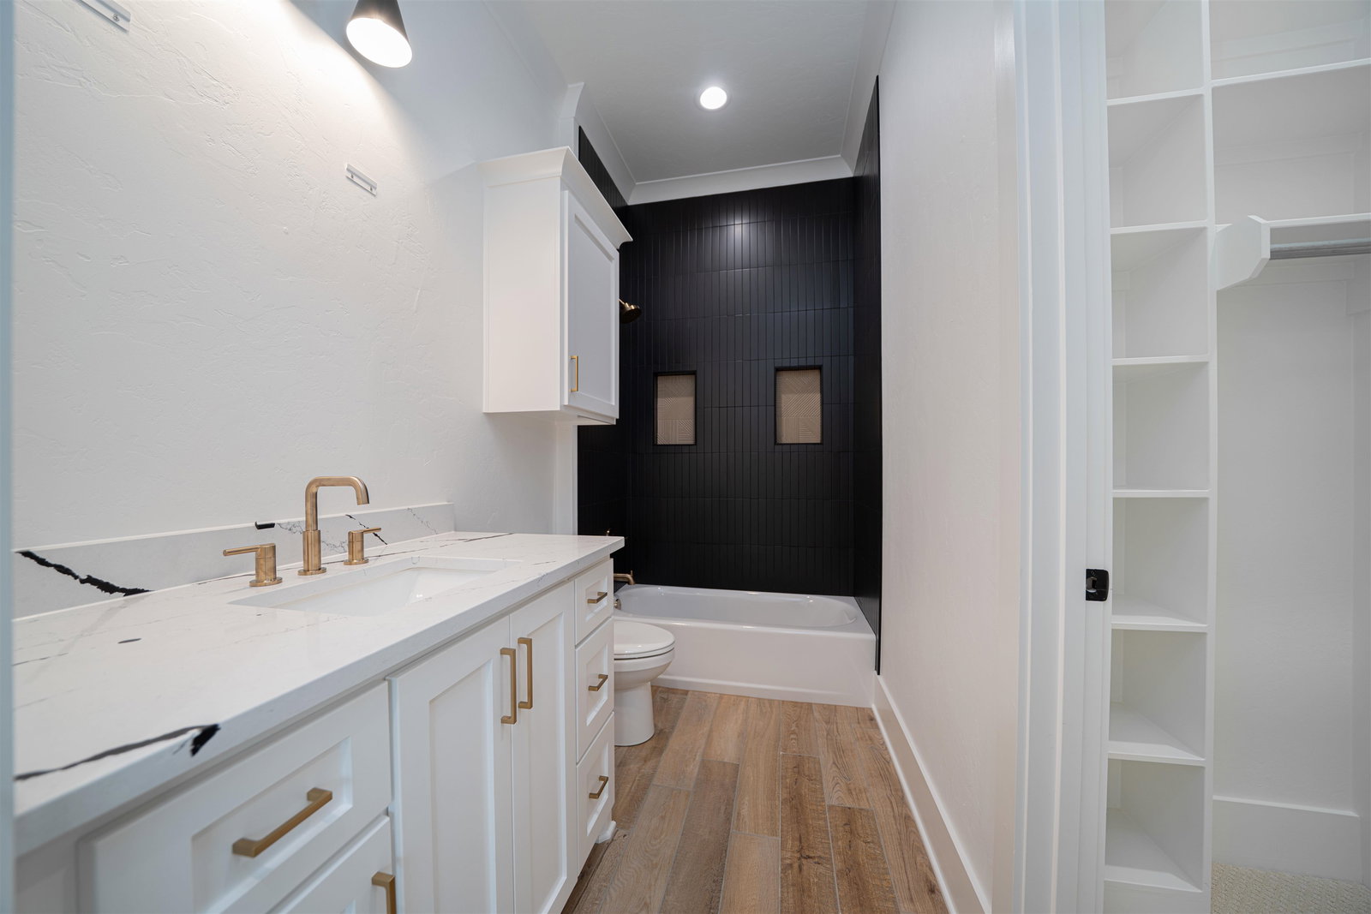
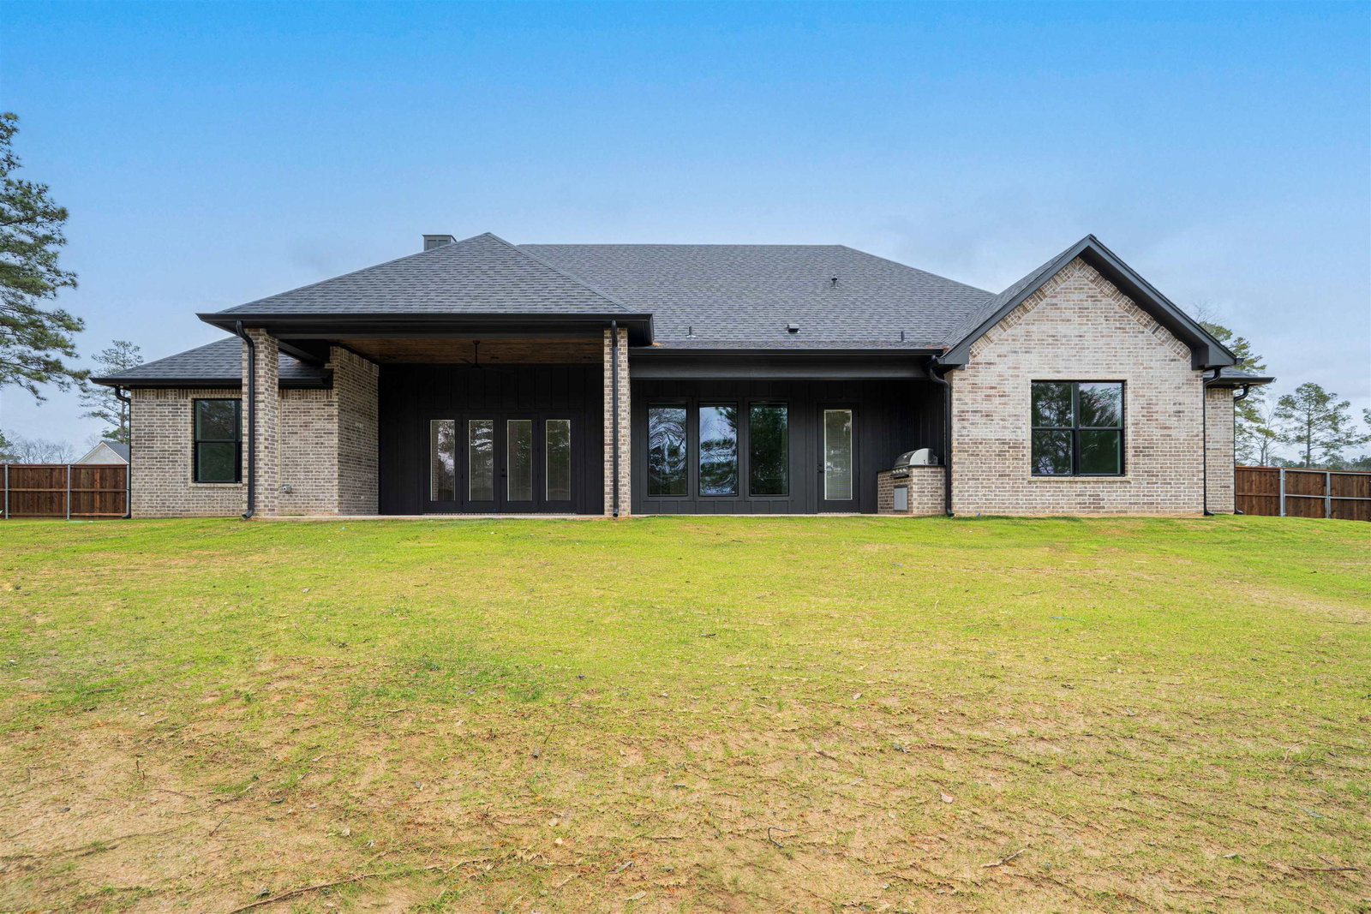
Located in the newest phase of the gated community of Mallard Cove and zoned to Hallsville ISD, this modern Brick Street Homes & Gala Construction build delivers sophisticated design with a sleek, elevated aesthetic. With 4 bedrooms and 3.5 baths, this home showcases high-end finishes and intentional style throughout. The open-concept living area flows seamlessly into the striking kitchen, where designer quartz countertops pair beautifully with a mix of black & stained white oak cabinetry. Designer backsplash, Stainless steel appliances, upgraded Savoy House lighting, and a dedicated wet bar create a truly impressive space for everyday living and entertaining. The pantry and laundry room continue the elevated design with color-drenched finishes and a bold black-and-white diamond checkered tile, adding to the home’s modern, moody vibe. The crisp color palette, neutral wood-look tile flooring, and modern-style moldings add warmth and sophistication throughout the home. The primary suite offers a luxurious retreat with a massive spa-like en suite bath featuring oversized vanities for abundant storage, a beautifully accented walk-in shower, a free standing soaker tub, and thoughtfully curated finishes throughout. Two guest rooms share a hall bath styled with a crisp cool grey vanity, designer lighting, and a marble tub surround. The fourth bedroom includes its own private en suite bath showcasing a sleek matte black tub surround paired with white oak–style soap boxes for a warm, modern contrast. A color-drenched half bath adds an additional dramatic touch just off the main living area. Outdoor living shines with an oversized covered back patio complete with an outdoor kitchen, all overlooking a serene, tree-lined fenced backyard. Every detail of this home is new, elegant, and crafted with refined modern luxury in mind. A must see!
/u.realgeeks.media/southerncharmrealtors/Southern_Charm_Logo-01_(1).png)
Additional Information
- Agent Name
- Taj Gala
- Unexempt Taxes
- $TBD
- HOA
- Yes
- Interior Features
- Carpeting, Tile Flooring, High Ceilings, Bookcases, Ceiling Fan, Attic Stairs, Smoke Detectors, CO Detector
- Roof
- Composition
- Garage Spaces
- 2
- School District
- HISD
Mortgage Calculator
Listing courtesy of Taj Gala from Ember Realty. Contact:
Listing Courtesy of: Taj Gala, with Ember Realty