1012 Lovers Ln., Longview, TX 75604
- $499,900
- 4
- BD
- 4
- BA
- 3,150
- SqFt




- List Price
- $499,900
- MLS#
- 20263802
- Status
- ACTIVE
- Type
- Single Family Residential
- Style
- Traditional
- Year Built
- 1990
- Bedrooms
- 4
- Full Baths
- 4
- Living Area
- 3,150
- County
- Gregg
- City
- Longview
Property Description
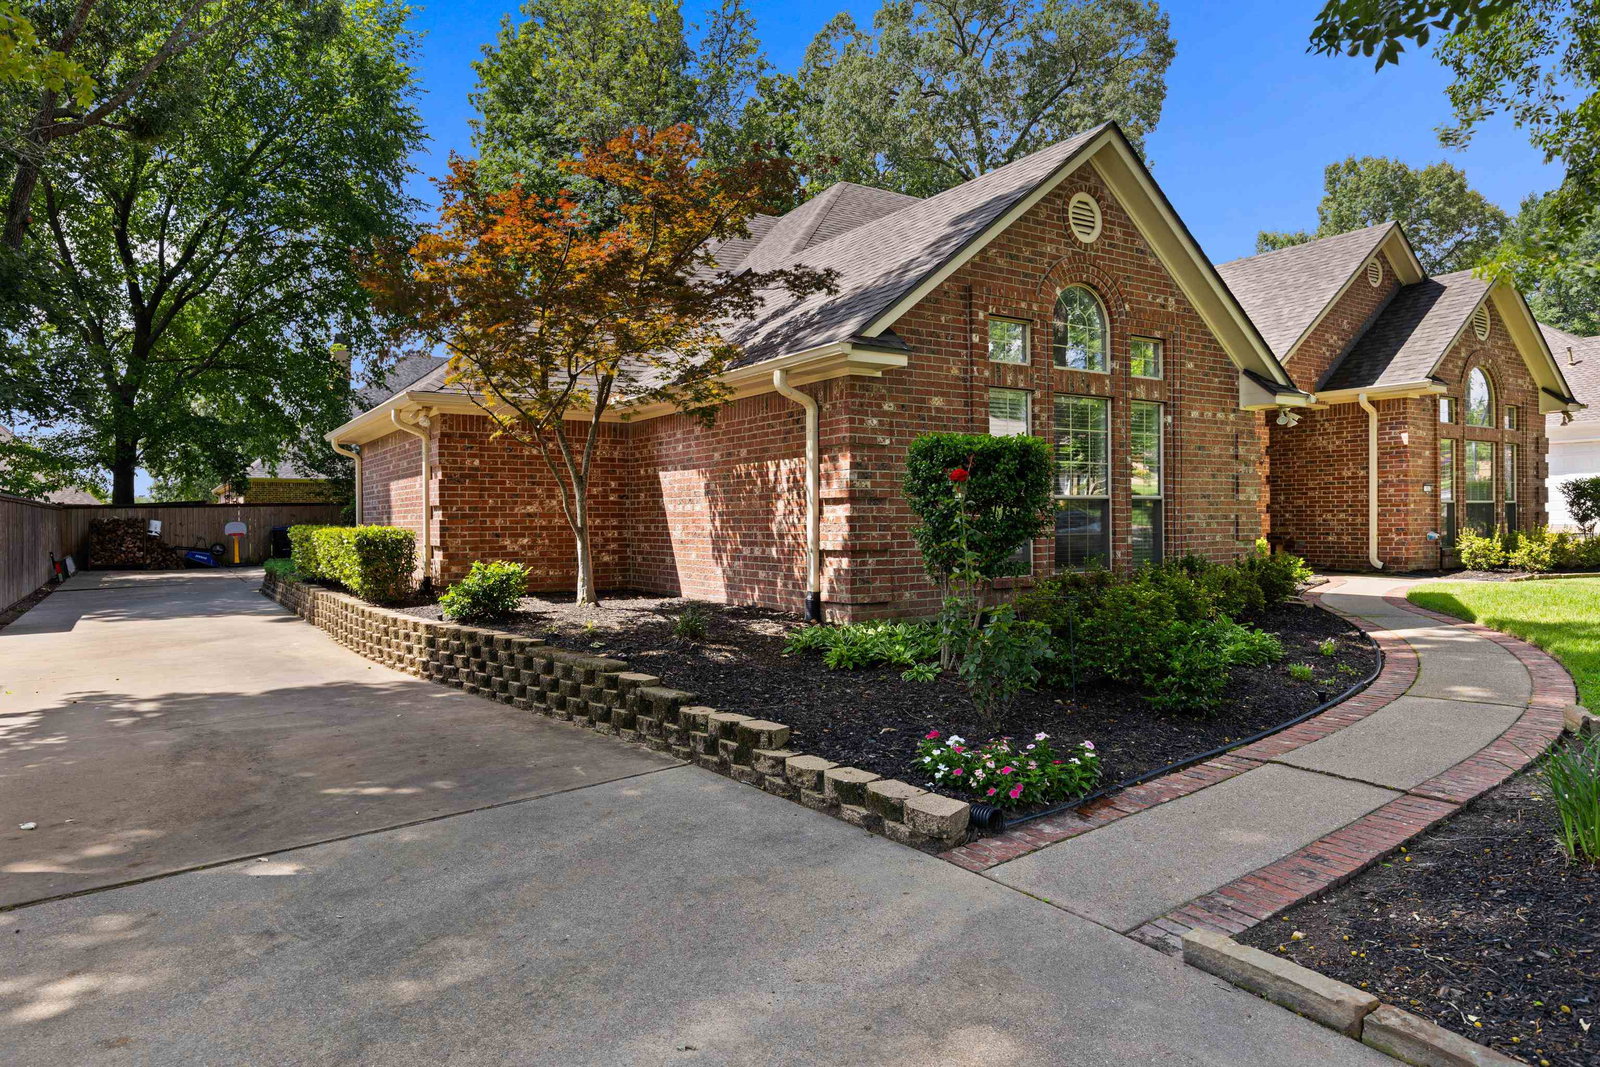
Welcome to this absolutely stunning home, located within the extremely popular addition of Wildwood in Longview, Texas. This wonderful property is breathtaking with recent updates you will so appreciate. As you enter into the foyer you will immediately notice the luxury hardwood floors throughout as well as the beautiful doorway headers, coffered ceilings, crown molding , all recently painted! To your right you will enjoy entertaining friends and family in the large living room adorned with a wood burning fireplace and a grand bookshelf/cabinet that can display all your favorite treasures. Across the foyer you will find the formal dining room , just perfect for all your social gatherings. Step into the fabulous kitchen which includes granite countertops, double ovens, new recessed lighting, newly painted cabinets and an island for extra prep space. Adjoining the kitchen area you will discover the lovely breakfast room with additional seating at the breakfast bar if needed. This awesome property also has a second living room/den with new plantation shutters and yet another woodburning fireplace. If space is what you need this home has it! With four bedrooms, all with hardwood floors, and four full bathrooms what more could you ask for. The primary bedroom has plenty of space and an en-suite bathroom offering granite countertops, separate sinks, a jacuzzi tub, large shower, and a walk in closet as well. The laundry room includes a sink and new fun modern tile on the floors. Stroll outback under the covered patio to enjoy your morning coffee and relax before your day begins. This neighborhood also provides so many amenities for you to enjoy, including a private lake and a play area for the kids. Call today for a complete list of updates and your own private showing.
/u.realgeeks.media/southerncharmrealtors/Southern_Charm_Logo-01_(1).png)
Additional Information
- Agent Name
- Ellen Bittick
- Unexempt Taxes
- $6,094
- HOA
- Yes
- Interior Features
- Wood Shutters, Shades/Blinds, Tile Flooring, Hardwood Floors, High Ceilings, Bookcases, Ceiling Fan, Security System Owned, Skylights, Whirlpool Type Tub, Smoke Detectors
- Roof
- Composition
- Garage Spaces
- 2
- School District
- PINE TREE
Mortgage Calculator
Listing courtesy of Ellen Bittick from Coldwell Banker Lenhart - Kilgore. Contact:
Listing Courtesy of: Ellen Bittick, with Coldwell Banker Lenhart - Kilgore