2202 Wainwright Ct., Longview, TX 75604
- $344,900
- 4
- BD
- 2
- BA
- 2,328
- SqFt




- List Price
- $344,900
- MLS#
- 20265145
- Status
- ACTIVE
- Type
- Single Family Residential
- Style
- Traditional
- Year Built
- 1973
- Bedrooms
- 4
- Full Baths
- 2
- Living Area
- 2,328
- County
- Gregg
- City
- Longview
Property Description
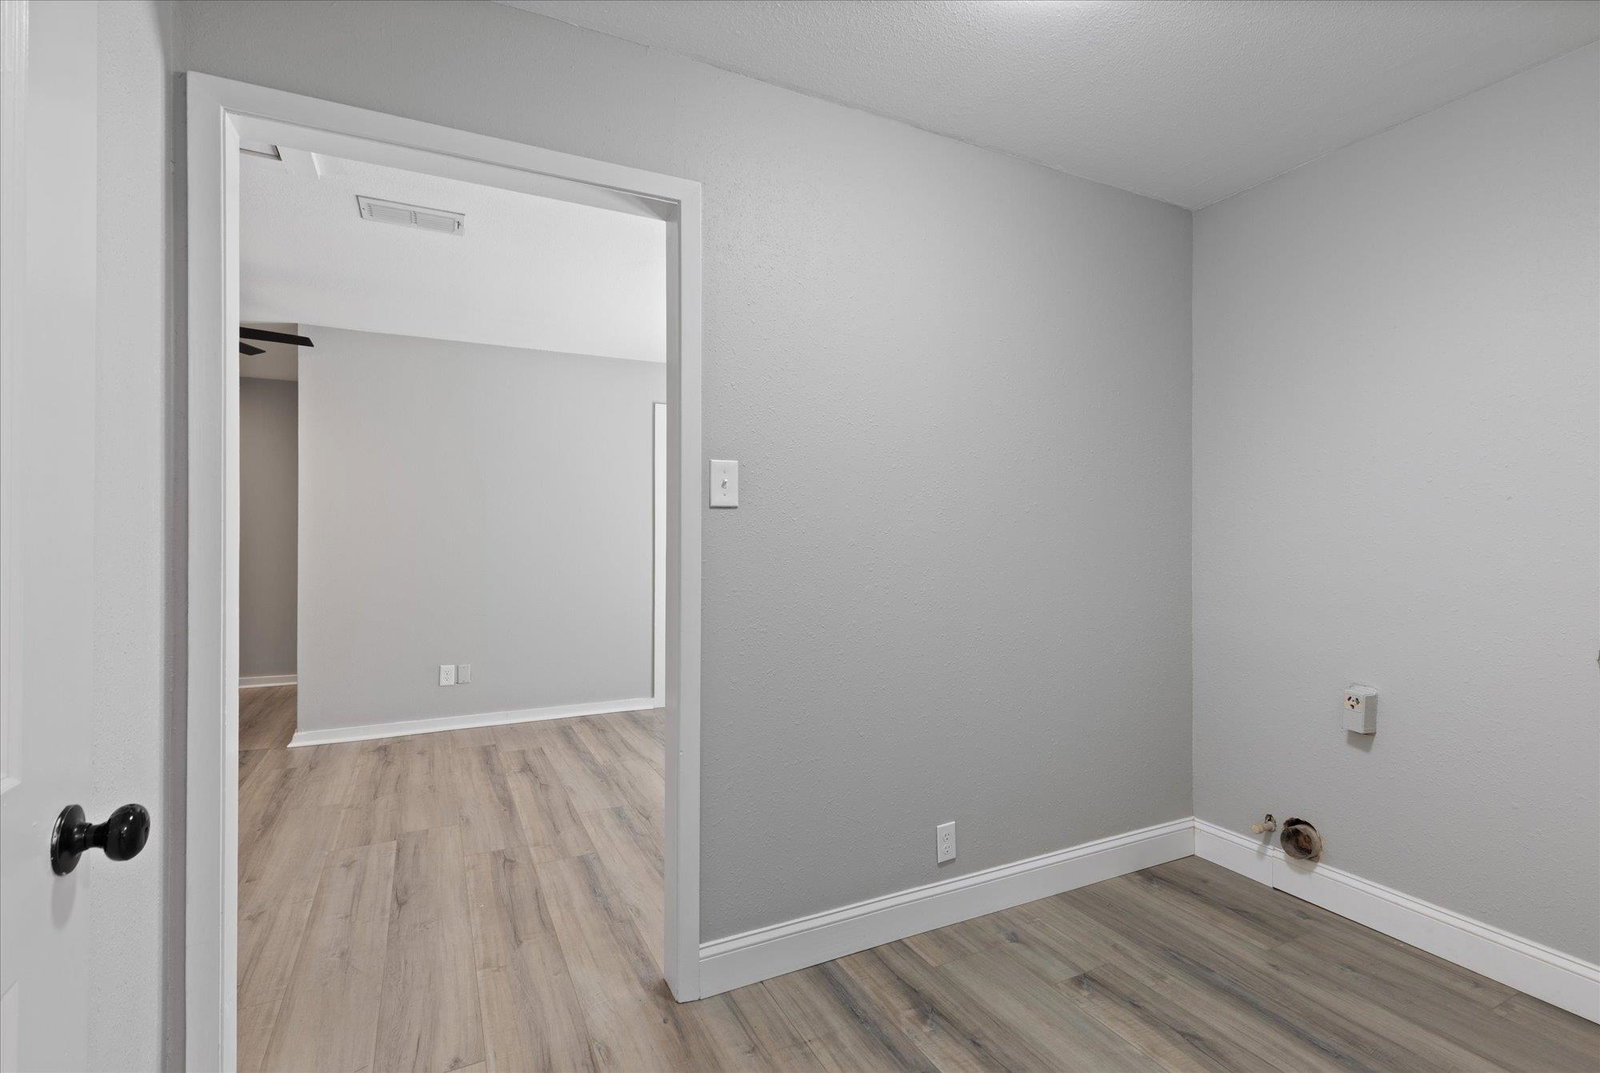
Completely remodeled from top to bottom, this beautifully updated 4-bedroom, 2-bath home in Pine Tree ISD offers 2,328 square feet of living space on a spacious .32-acre lot and is truly move-in ready! In addition to the spacious bedrooms, you'll find a versatile flex room that's perfect for a home office, nursery, playroom, or additional storage. The open living area features beautiful updated flooring, a cozy fireplace, and flows into the stunning kitchen showcasing painted cabinetry, custom countertops, and a custom backsplash. Both the primary and guest bathrooms have been beautifully renovated with custom tile showers and modern finishes. Step outside to your own backyard retreat featuring a beautifully landscaped semi-inground above-ground pool with a surrounding deck, perfect for entertaining all summer long. A brand-new pool sand filter (July 2026) keeps the pool ready to enjoy, while the covered patio, fire pit, privacy fence, and storage shed complete the outdoor space. Ideally located in the heart of Longview, you'll enjoy quick access to shopping, dining, schools, and everyday conveniences. Major improvements include a 30-year roof (2019), HVAC (2020), new driveway, gutters, insulation, exterior paint, and updated flooring. With thoughtful upgrades throughout, this home offers the perfect combination of style, comfort, and convenience.
/u.realgeeks.media/southerncharmrealtors/Southern_Charm_Logo-01_(1).png)
Additional Information
- Agent Name
- Sarah Thornton
- Unexempt Taxes
- $2,602.13
- Interior Features
- Shades/Blinds, Tile Flooring, Hardwood Floors, Bookcases, Ceiling Fan, Blinds, Smoke Detectors
- Roof
- Composition
- Pool
- Yes
- School District
- PTISD
Mortgage Calculator
Listing courtesy of Sarah Thornton from Ramsey Realty Group. Contact:
Listing Courtesy of: Sarah Thornton, with Ramsey Realty Group