1813 Chadwick Ln, Forney, TX 75126
- $449,000
- 3
- BD
- 2
- BA
- 2,702
- SqFt
- List Price
- $449,000
- Price Change
- ▼ $21,000 1775582707
- MLS#
- 21002141
- Status
- ACTIVE
- Type
- Single Family Residential
- Subtype
- Residential
- Style
- Contemporary, Detached
- Year Built
- 2018
- Construction Status
- Preowned
- Bedrooms
- 3
- Full Baths
- 2
- Acres
- 0.25
- Living Area
- 2,702
- County
- Kaufman
- City
- Forney
- Subdivision
- Devonshire Village 2c
Property Description
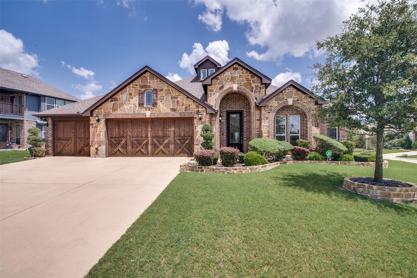
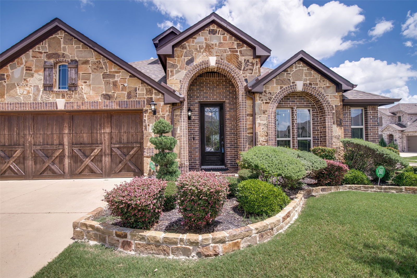
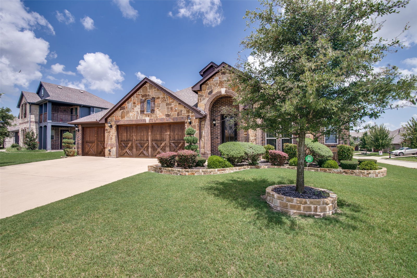
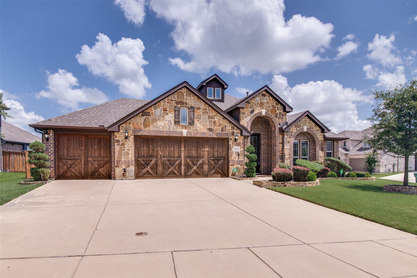
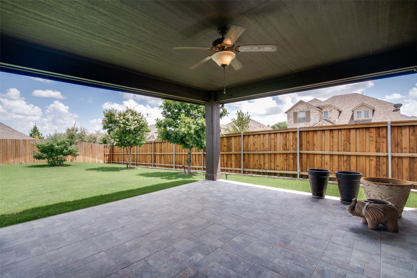
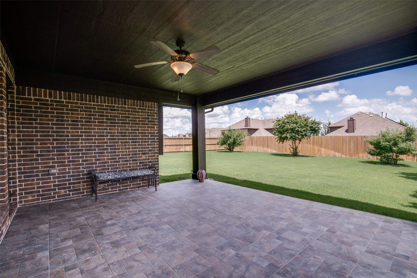
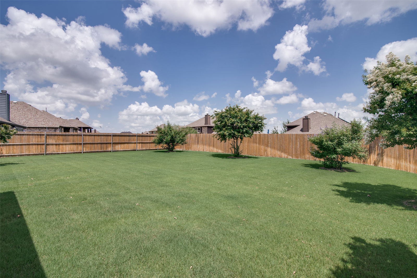

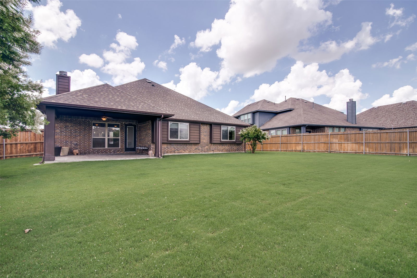
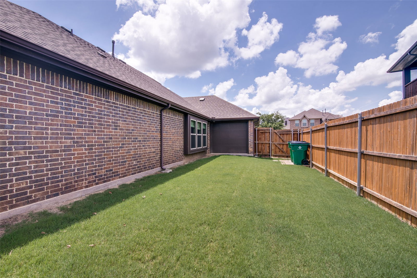
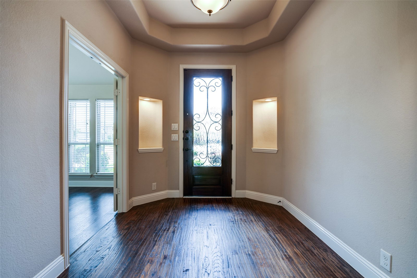
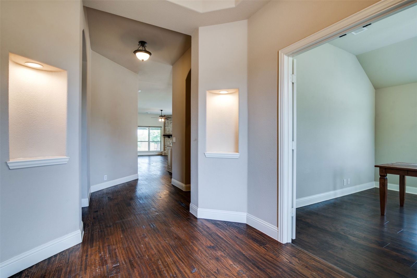
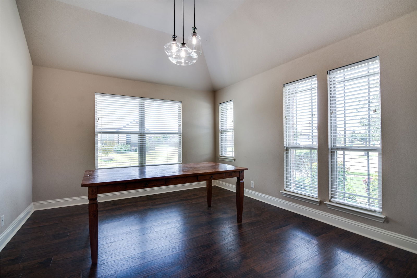
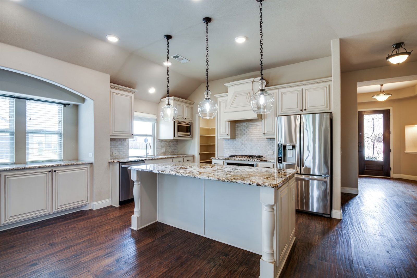
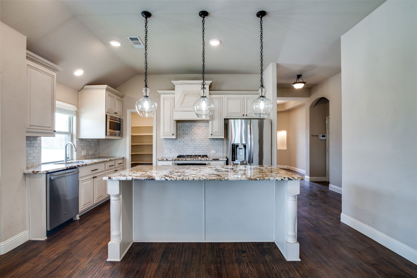
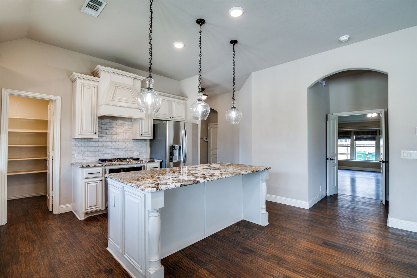
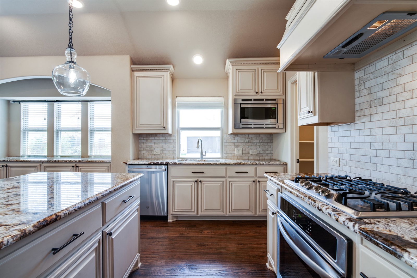
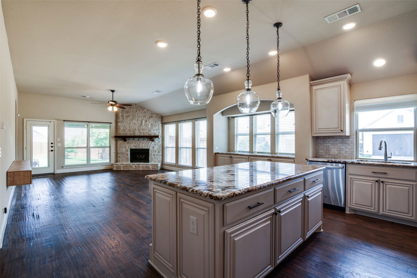
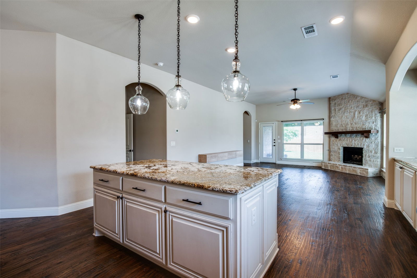
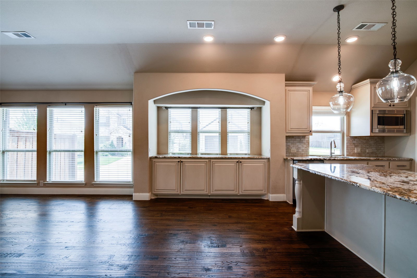
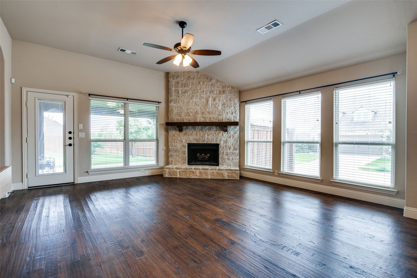
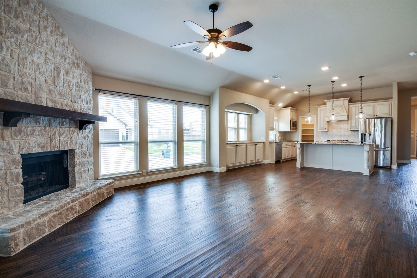
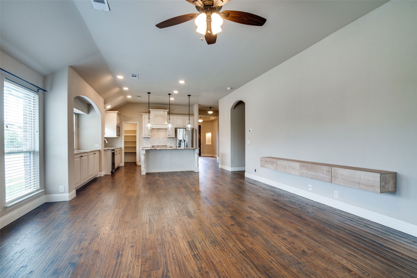
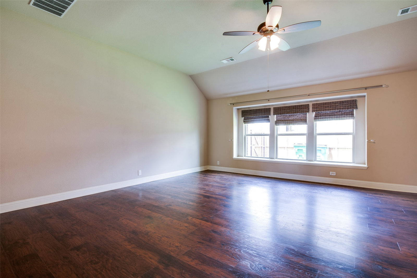
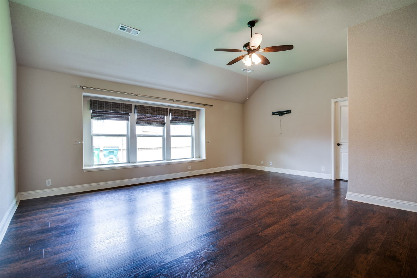
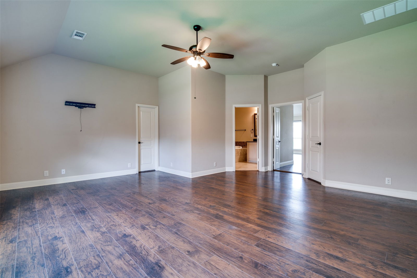
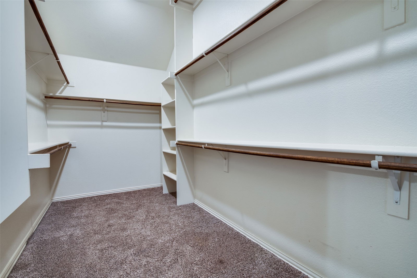
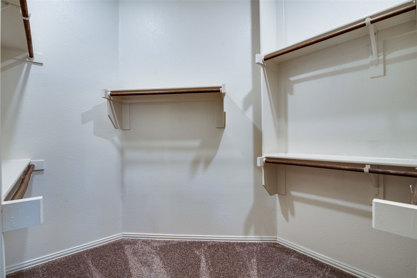
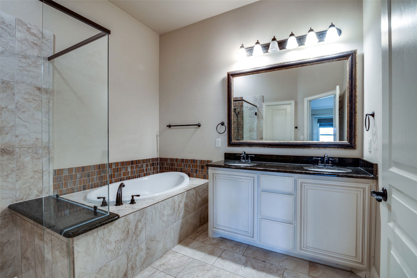
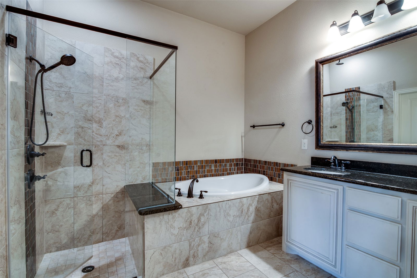
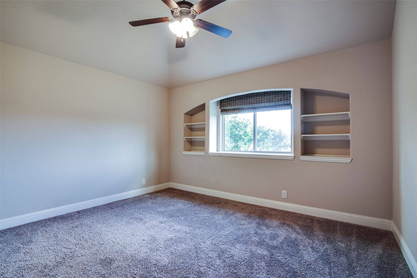
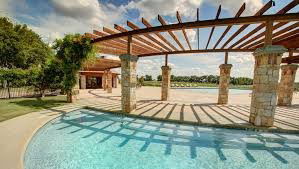
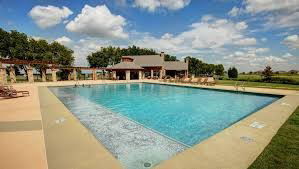
Up to $12,500 in closing cost and or buying do our rate dont let the home deal pass you up. This home qualifies for special financing ask your agent to call and find out how you can benefit. Level up your lifestyle in this stylish and functional home set on a large premium corner lot in one of Forney’s most connected communities just a short commute to Dallas. Perfect for busy professionals who want room to recharge, entertain, and thrive. Step inside to a bright, open floor plan with seamless flow between living, dining, and kitchen spaces ideal for hosting friends or enjoying a quiet night in. The 3 car garage includes a rear facing garage door for easy backyard access, making it perfect for hobbyists, weekend projects, or additional storage. The spacious primary suite includes dual walk in closets, giving you the space and organization every homeowner needs. Outside, unwind under the covered back porch, surrounded by landscaped front and backyards that offer beauty with low maintenance ease. Live the lifestyle you deserve in a vibrant master planned community with multiple pools, walking trails, and green spaces. Conveniently nestled between Rockwall and Terrell for shopping and dining just minutes away; also a quick Dallas commute. Lender is offering closing cost assistance up to $7500 and the Seller is offering an additional $5000 towards closing or rate buy down. Have your Realtor call for details.
/u.realgeeks.media/southerncharmrealtors/Southern_Charm_Logo-01_(1).png)
Additional Information
- Agent Name
- John Morrison
- Unexempt Taxes
- $11,078
- Amenities
- Fireplace
- Lot Size
- 10,802
- Lot Description
- Corner Lot, Landscaped
- Interior Features
- Decorative Designer Lighting Fixtures, Eat-In Kitchen, Granite Counters, High Speed Internet, Kitchen Island, Open Floor Plan, Pantry, Smart Home, Cable TV, Walk-In Closet(s)
- Flooring
- Carpet, Tile, Wood
- Foundation
- Slab
- Roof
- Composition
- Stories
- 1
- Pool Features
- None, Community
- Fireplaces
- 1
- Fireplace Type
- Wood Burning
- Garage Spaces
- 3
- Parking Garage
- Garage - Single Door, Garage Faces Front, Garage, Garage Door Opener, Garage Faces Rear
- School District
- Forney Isd
- Elementary School
- Griffin
- Middle School
- Jackson
- High School
- North Forney
- Possession
- CloseOfEscrow
- Community Features
- Club House, Pool
Mortgage Calculator
Listing courtesy of John Morrison from Exalt Realty. Contact: 972-757-1837