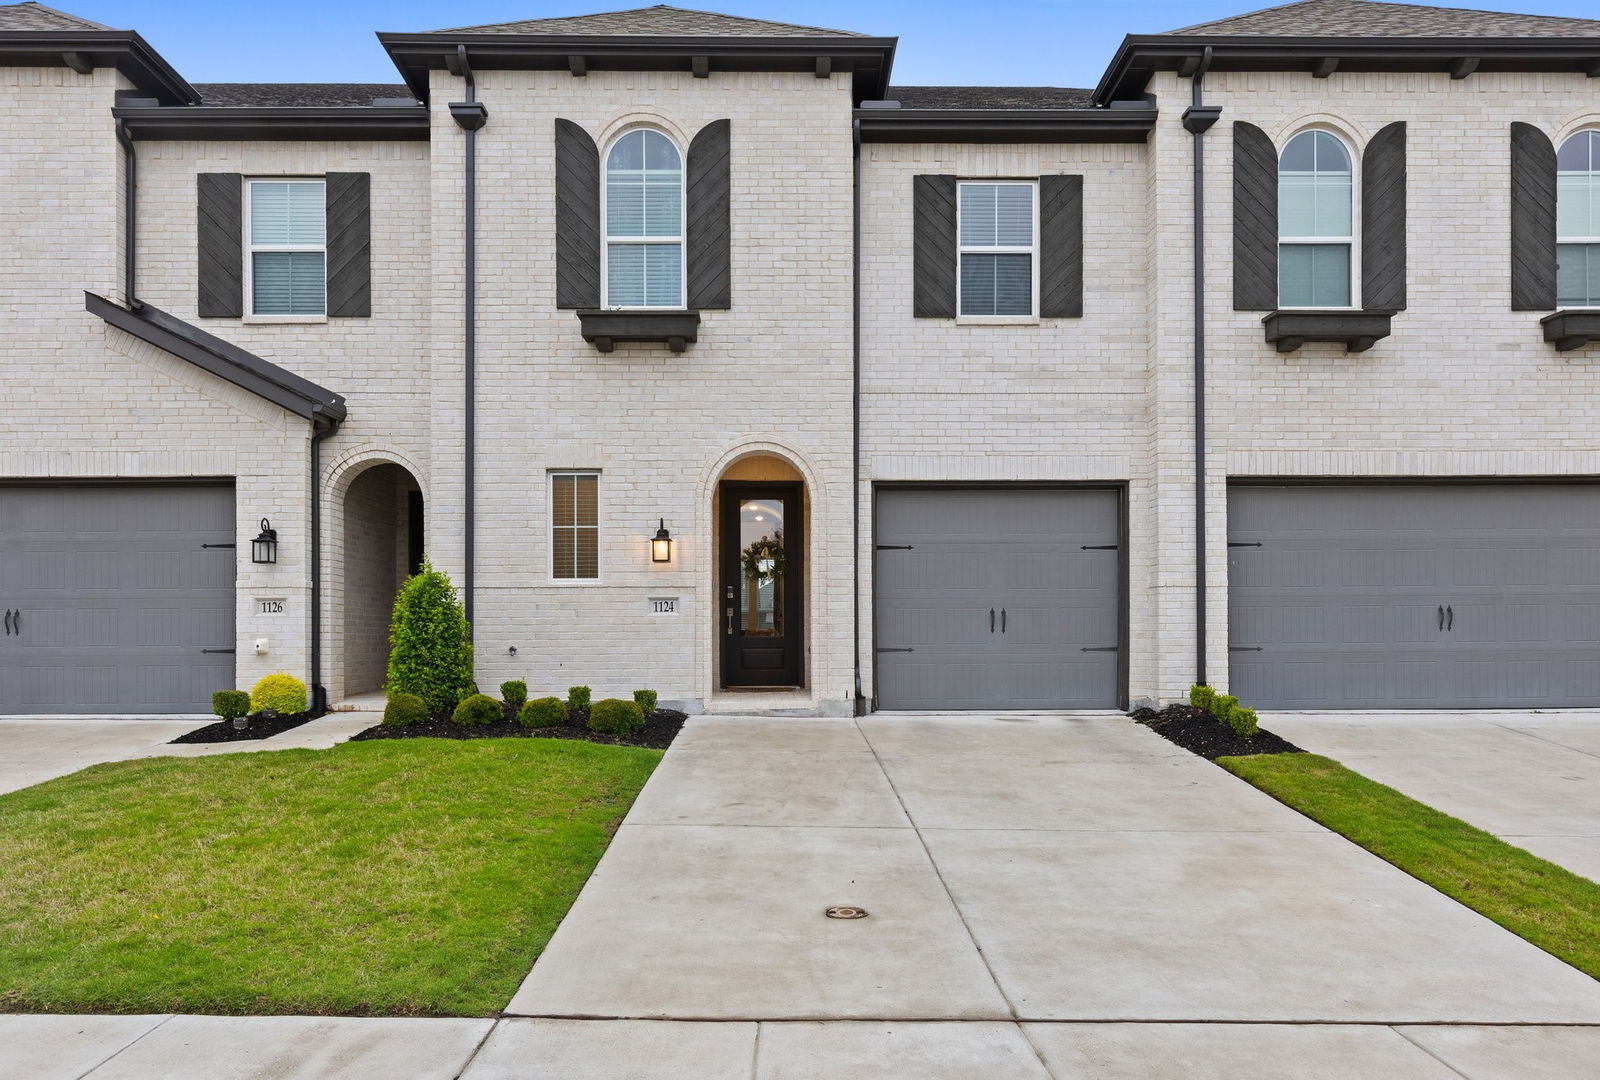
1124 Queensdown Way, Forney, TX 75126
- $348,000
- 3
- BD
- 3
- BA
- 2,071
- SqFt



- List Price
- $348,000
Property Description
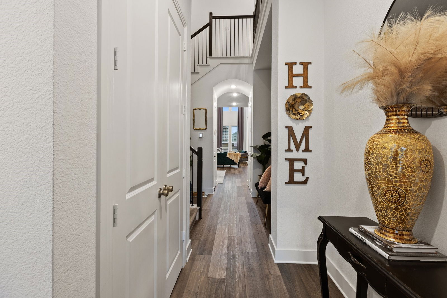

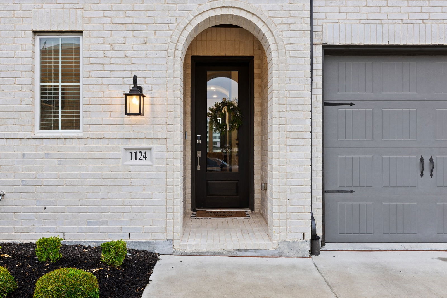
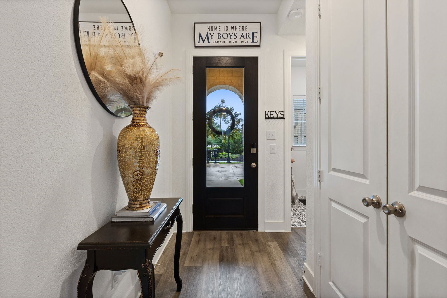
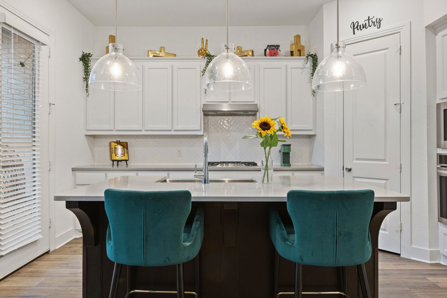
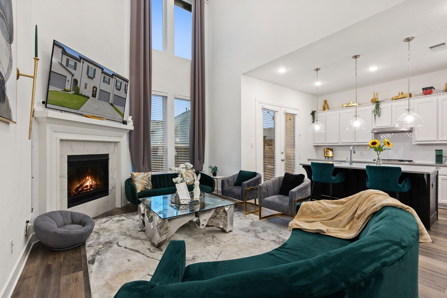
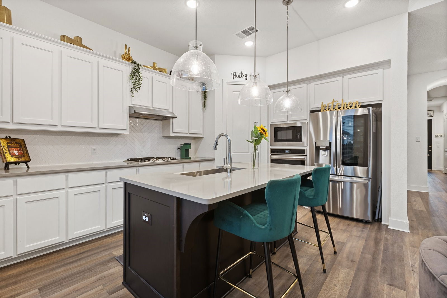
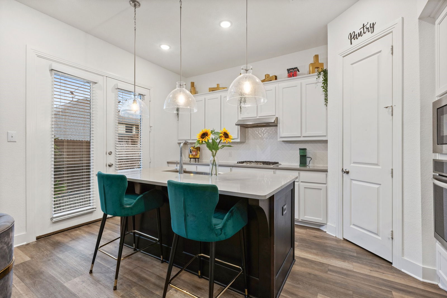
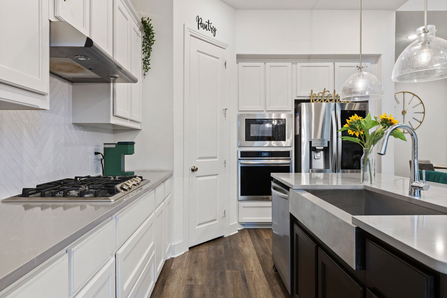
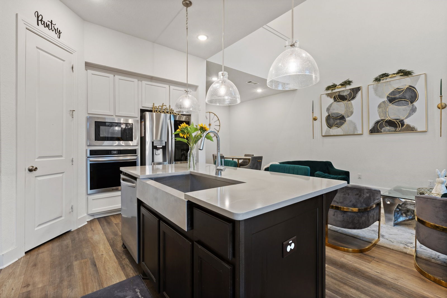
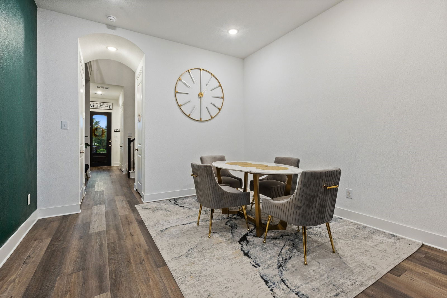
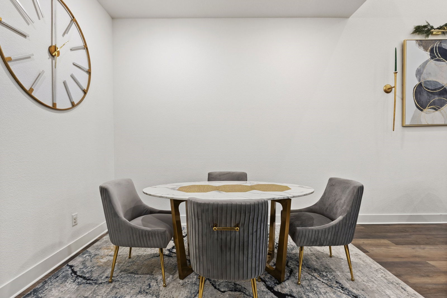
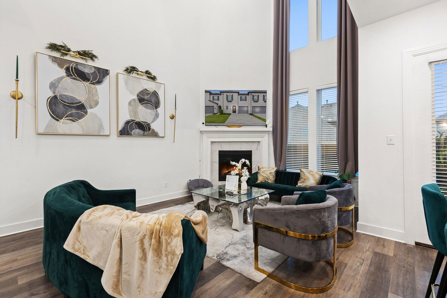
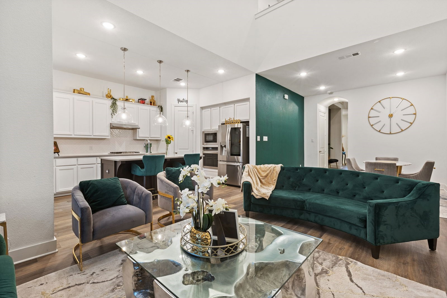
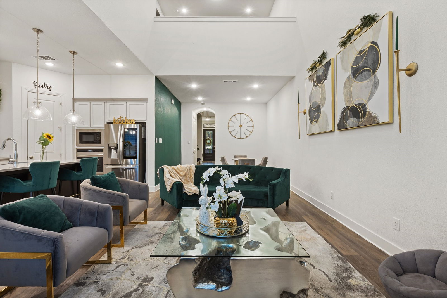
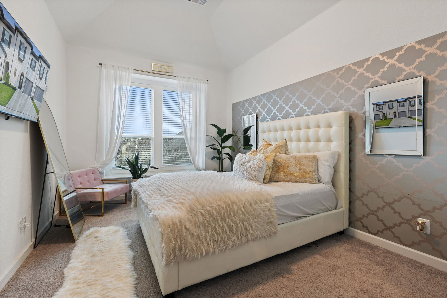
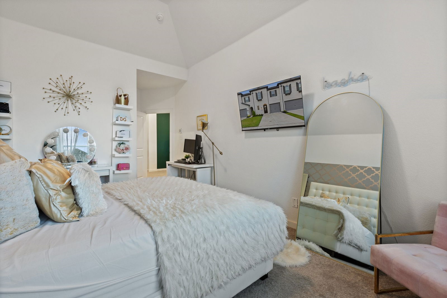
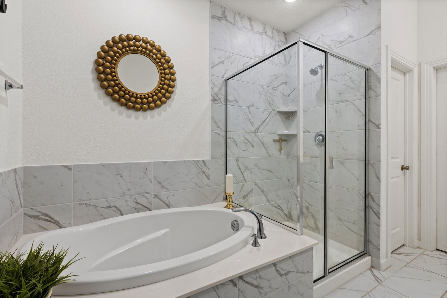
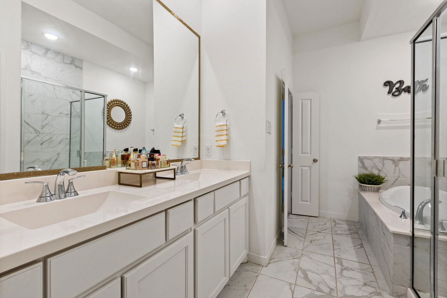
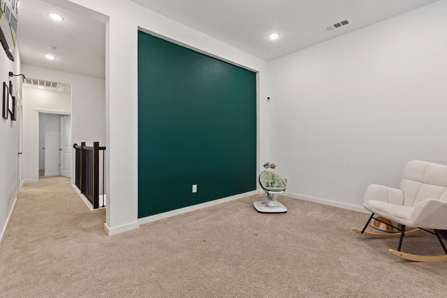
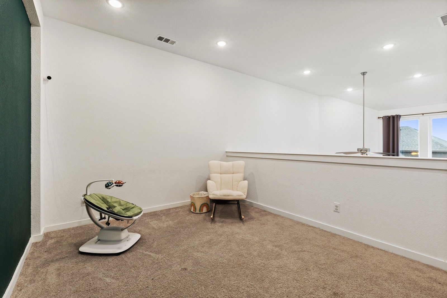
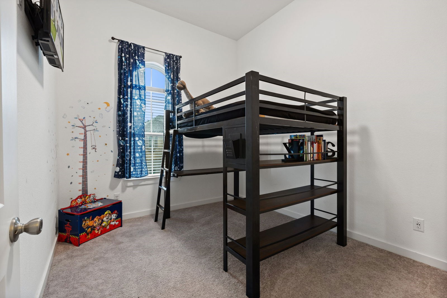
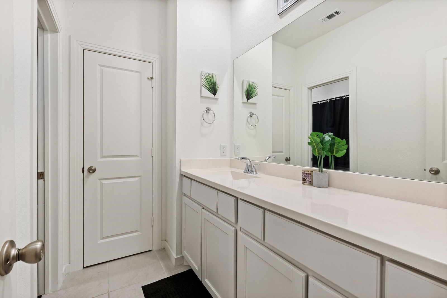
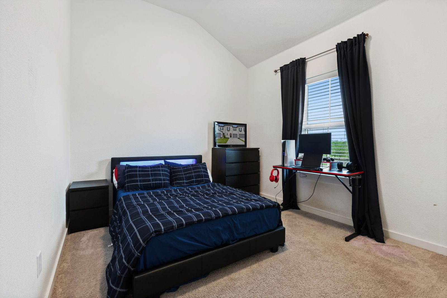
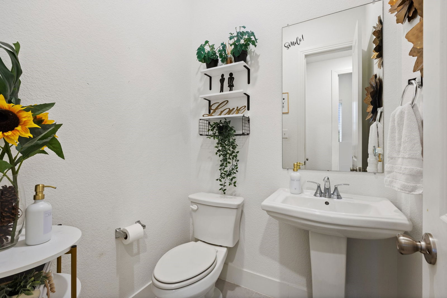
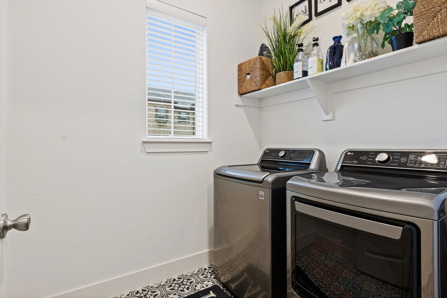
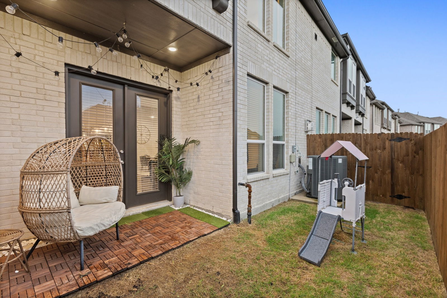

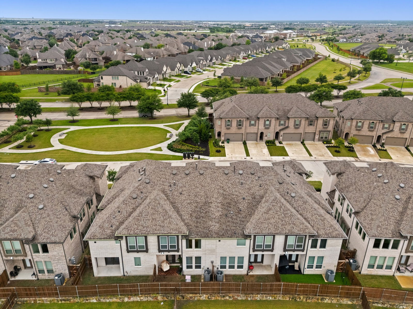
Is there a 3-bed townhouse in Forney with smart home features and access to standout amenities? 1124 Queensdown Way delivers 2,071 square feet, 3 bedrooms, 2.5 baths, an attached garage, and full access to Devonshire Village perks, all within Forney ISD. Built by Highland Homes in sought after Devonshire Village, this residence pairs open concept design with everyday functionality. A dramatic staircase entry leads to a spacious living area anchored by a Heatilator fireplace, flowing easily into the dining space and kitchen. The kitchen is built for connection, featuring a large island, generous cabinetry, stainless steel appliances, and open sightlines to the main living area. Flooring includes durable vinyl, ceramic tile, and carpet for a practical yet polished finish. Upstairs, the private primary suite offers a comfortable retreat, while two additional bedrooms provide flexibility for guests, work, or hobbies. A separate utility room adds convenience. Outside, enjoy brick construction, a covered porch, an attached 1-car garage, and additional covered parking. The HOA provides access to the clubhouse, pool, jogging and bike paths, parks, playgrounds, and maintained common areas. If you are searching for smart features, close to shopping, and low-maintenance living in Forney, this home checks the right boxes.
/u.realgeeks.media/southerncharmrealtors/Southern_Charm_Logo-01_(1).png)
Mortgage Calculator
Listing courtesy of Jenn Rock from Better Homes & Gardens, Winans. Contact: 214-708-0919,214-708-0919