1370 Chisos Way, Forney, TX 75126
- $385,999
- 4
- BD
- 3
- BA
- 2,090
- SqFt




- List Price
- $385,999
- Price Change
- ▼ $4,000 1784745774
- MLS#
- 21252931
- Status
- ACTIVE
- Type
- Single Family Residential
- Subtype
- Residential
- Style
- Contemporary, Traditional, Detached
- Year Built
- 2026
- Construction Status
- New Construction - Complete
- Bedrooms
- 4
- Full Baths
- 3
- Acres
- 0.14
- Living Area
- 2,090
- County
- Kaufman
- City
- Forney
- Subdivision
- Las Lomas
Property Description
MLS# 21252931 - Built by Chesmar Homes - Ready Now! ~ Step into this beautifully designed Caldwell floor plan, a thoughtfully crafted single-story new construction home that blends modern style with functional open-concept living. As you enter through the welcoming foyer, you're immediately drawn into the spacious family room'the heart of the home'perfect for gathering, relaxing, and entertaining. Just off the family room, the large open kitchen offers abundant counter space, modern finishes, and an effortless connection to the dining and breakfast area, creating an ideal layout for everyday living and hosting guests. The smart single-story design provides four well-appointed bedrooms and three full bathrooms, offering flexibility for families, guests, or a dedicated home office. The open floor plan allows natural light to flow through the main living spaces, enhancing the home's bright and inviting feel while maintaining comfortable separation between private and shared areas. Step outside to the covered outdoor living space, perfect for enjoying morning coffee, weekend barbecues, or quiet evenings outdoors. With its popular Caldwell layout, spacious kitchen, open-concept design, and seamless indoor-outdoor living, this new build offers the perfect blend of comfort, functionality, and modern home design. Photos are representatives.
/u.realgeeks.media/southerncharmrealtors/Southern_Charm_Logo-01_(1).png)
Additional Information
- Agent Name
- Ben Caballero
- Lot Size
- 6,000
- Lot Description
- Landscaped
- Interior Features
- Eat-In Kitchen, Granite Counters, High Speed Internet, Kitchen Island, Open Floor Plan, Other, Pantry, Walk-In Closet(s)
- Flooring
- Carpet, Vinyl, Tile
- Foundation
- Slab
- Roof
- Composition
- Stories
- 1
- Pool Features
- None, Community
- Exterior
- Rain Gutters
- Garage Spaces
- 2
- Parking Garage
- Garage - Single Door
- School District
- Forney Isd
- Elementary School
- Willett
- Middle School
- Warren, Smith
- High School
- Forney
- Possession
- CloseOfEscrow
- Community Features
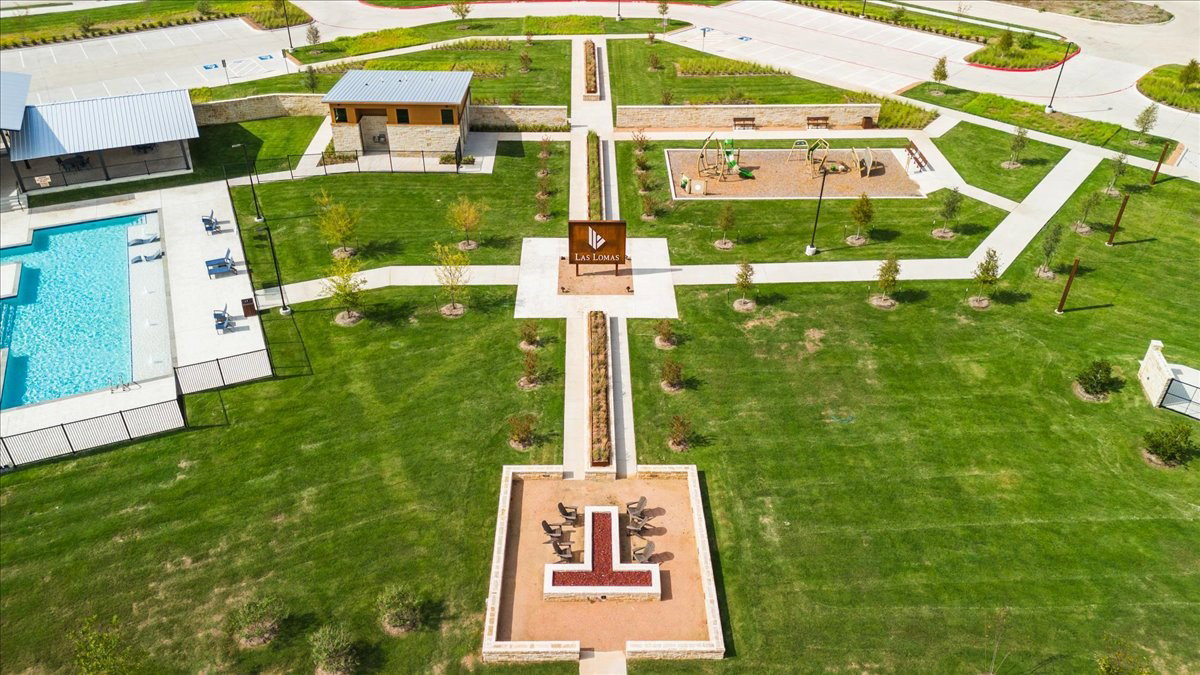
- Fishing, Lake, Playground, Pool, Near Trails/Greenway, Sidewalks
Mortgage Calculator
Listing courtesy of Ben Caballero from Chesmar Homes. Contact: 888-872-6006