Refine Search
Sort by
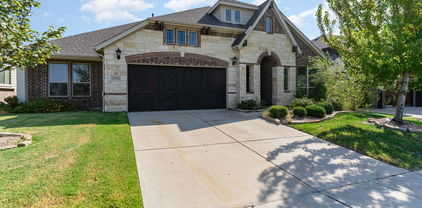
$374,999
4 Beds 3 Baths 21281329 MLS
Seller offering $10000 toward buyer closing costs and or interest rate buy-down with an acceptable offer—a rare opportunity to lower your upfront costs and monthly payments! Rarely does a single-story home offer this much space, flexibility, and value. Located in Forney's highly sought-after Devonshire community, this beautifully maintained 4-bedroom, 3-full-bath home spans approx. 2,868 sq ft and features a dedicated study, multiple living areas, and a massive game or media room designed for today’s lifestyle. The Highlights: Chef’s Kitchen: Features a large island, abundant cabinetry, generous prep space, and seamless flow into the living and dining areas—perfect for entertaining. Primary Retreat: Private and spacious with a soaking tub, separate shower, and an oversized walk-in closet. Smart Layout: A split-bedroom design includes a private guest suite with its own full bath. Another flexible room features a built-in, king-size Murphy bed with the mattress included, making it an effortless home office, hobby room, or extra bedroom. Bonus Perks: The refrigerator, living room TV, and patio TV all convey! Outdoor Living: Step outside to a backyard built for making memories. Enjoy a covered patio with a mounted TV, an extended entertaining deck, a spacious lawn, and an included playscape. Best of all, a full sprinkler system keeps the yard looking pristine with minimal effort. Community and Location: Devonshire residents enjoy resort-style pools, scenic lakes, walking and biking trails, parks, a clubhouse, and expansive green spaces. Conveniently located near Highway 80, you’ll have easy access to premier shopping, dining, schools, and quick commuter routes. This move-in-ready gem offers exceptional space, versatility, and value in a premier master-planned community. Schedule your tour today!

1805 Huntsman Way, Forney

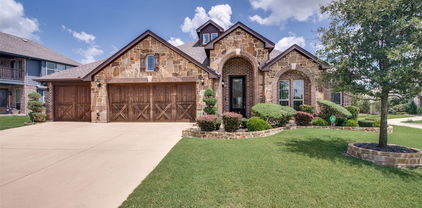
$575,000
5 Beds 4 Baths 21252119 MLS
Looking for an amazing, move-in ready home with a pool and spa for under $600,000? This two-story Magnolia II in Devonshire delivers the space, layout, and upgrades buyers are actively searching for. The open-concept design features porcelain wood-look tile floors, a bright neutral interior, and seamless flow between living, dining, and kitchen areas. The gourmet kitchen includes granite countertops, built-in stainless steel appliances, gas cooktop, white cabinetry with under-cabinet lighting, walk-in pantry, and breakfast nook. With 4 bedrooms, a private office or optional 5th bedroom, and 4 full baths, the layout offers flexibility for remote work, guests, or multi-generational living. Additional living spaces include a formal dining room, spacious game room, and dedicated media room. Step outside to a fully paved, low-maintenance backyard centered around a private pool, creating a resort-style setting ideal for relaxing or entertaining year-round. There is even and outdoor shower! The extended covered patio enhances indoor-outdoor living. Additional highlights include a 3-car garage with wood doors, 8-foot stained wood and rain glass front door, gutters, and exterior uplighting. Located in Devonshire across the street from a pond and walking trail, with access to many more walking trails, ponds, community amenities, plus convenient proximity to Forney shopping, dining, and major routes. This home can be purchased furnished or unfurnished with an acceptable offer. **Save hundreds of dollars off your monthly payment with a free promotional 1% buy-down on your mortgage rate for the first year by using our preferred lender, The Brown Group through Nexta Lending. Contact listing agent for more details.**

1802 Roundtree Rd, Forney

$449,000
3 Beds 2 Baths 21002141 MLS
Up to $12,500 in closing cost and or buying do our rate dont let the home deal pass you up. This home qualifies for special financing ask your agent to call and find out how you can benefit. Level up your lifestyle in this stylish and functional home set on a large premium corner lot in one of Forney’s most connected communities just a short commute to Dallas. Perfect for busy professionals who want room to recharge, entertain, and thrive. Step inside to a bright, open floor plan with seamless flow between living, dining, and kitchen spaces ideal for hosting friends or enjoying a quiet night in. The 3 car garage includes a rear facing garage door for easy backyard access, making it perfect for hobbyists, weekend projects, or additional storage. The spacious primary suite includes dual walk in closets, giving you the space and organization every homeowner needs. Outside, unwind under the covered back porch, surrounded by landscaped front and backyards that offer beauty with low maintenance ease. Live the lifestyle you deserve in a vibrant master planned community with multiple pools, walking trails, and green spaces. Conveniently nestled between Rockwall and Terrell for shopping and dining just minutes away; also a quick Dallas commute. Lender is offering closing cost assistance up to $7500 and the Seller is offering an additional $5000 towards closing or rate buy down. Have your Realtor call for details.

1813 Chadwick Ln, Forney

The data relating to real estate for sale on this website comes in part from the Internet Data Exchange (IDX) of the Greater Tyler Association of REALTORS Multiple Listing Service. The IDX logo indicates listings of other real estate firms that are identified in the detailed listing information. The information being provided is for consumers' personal, non-commercial use and may not be used for any purpose other than to identify prospective properties consumers may be interested in purchasing. This information is deemed reliable, but not guaranteed.