Travis Ranch Homes for Sale

Travis Ranch Homes for Sale

Travis Ranch: Your Ideal Subdivision in Forney, Texas

Are you searching for the perfect place to call home in Forney, Texas? Look no further than Travis Ranch, a charming subdivision nestled in Kaufman County. With its prime location and a variety of amenities, Travis Ranch offers an ideal community for families, professionals, and anyone looking for a peaceful and convenient neighborhood.

Travis Ranch is situated in the heart of Forney, a thriving city known for its small-town charm and close proximity to Dallas. This subdivision provides residents with easy access to major highways, making commuting a breeze. Whether you work in the city or prefer a quieter suburban lifestyle, Travis Ranch offers the best of both worlds.

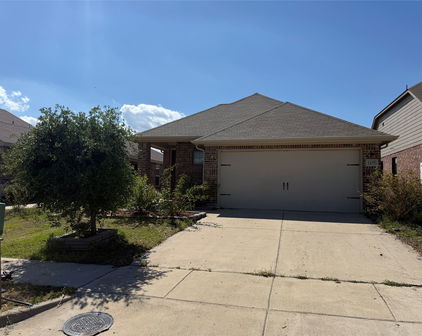
When it comes to the homes for sale in Travis Ranch, you can expect quality craftsmanship and a range of options to suit your needs. From cozy single-family homes to spacious estates, there is something for everyone in this subdivision. With beautifully designed interiors, modern amenities, and well-maintained yards, these homes provide the perfect backdrop for creating lasting memories.

Travis Ranch also boasts a variety of community amenities, including parks, playgrounds, and walking trails, making it easy to stay active and enjoy the outdoors. The subdivision is also conveniently located near shopping centers, restaurants, and top-rated schools, ensuring that all your daily needs are within reach.

If you're looking for a welcoming community and a place to call home in Forney, look no further than Travis Ranch. With its prime location, quality homes, and an array of amenities, this subdivision offers the perfect blend of comfort and convenience. Don't miss out on the opportunity to be a part of this wonderful neighborhood.

Newest Travis Ranch Homes for Sale

$417,780
5 Beds 4 Baths 21374793 MLS
Every square foot is maximized with our Concho plan – the ideal home for the growing family. This 4-bedroom home offers space, flexibility and comfort. Entering your new home from your spacious porch, you are met with a foyer leading to your secluded study room. If you are looking for a little more living space, opt to transform the study room into your fifth bedroom! Travel further down the hall and you will discover the entry to your walk-in utility room and the convenient downstairs powder room. Need a little more room for your tools or holiday decorations? Luckily, the Concho plan bears an optional 2.5-car garage! Past the utility room, and you are led to the heart of the home - the open-concept, two-story family room adjoined by the oversized kitchen and breakfast area. The kitchen accommodates sleek granite countertops, flat-panel birch cabinets (with the option to add more), as well as a kitchen island! One of the most exclusive options this floor plan offers is the ability to add in an extended covered patio off the kitchen area. Talk about the perfect outdoor sanctuary! Finally, the first floor holds your private master suite with an elegant master bathroom. The master bathroom holds cultured marble countertops with the option of dual vanities, a shower,bathtub enclosure, and an expansive walk-in closet! If you are interested in taking the bathroom space to the next level you have the option to turn your bathtub into a super shower, or opt for a luxury tub with shower - both with standard dual vanities! Roam up the stairs to the second floor which is filled with three additional bedrooms, two full bathrooms and an oversized game room perfect for game nights with the family. In the Concho home, you will never have to sacrifice your space or comfort. There is something for the entire family to enjoy! With the copious amounts of included features and favorable options, you can bring your visions to life and will truly cherish your new CastleRock Concho home!

2129 Callahan Dr, Forney

$403,062
5 Beds 4 Baths 21374036 MLS
Every square foot is maximized with our Concho plan – the ideal home for the growing family. This 5-bedroom home offers space, flexibility and comfort. Entering your new home from your spacious porch, you are met with a foyer leading to your secluded study room. Travel further down the hall and you will discover the entry to your walk-in utility room and the convenient downstairs powder room. Past the utility room, and you are led to the heart of the home - the open-concept, two-story family room adjoined by the oversized kitchen and breakfast area. The kitchen accommodates sleek granite countertops, flat-panel birch cabinets (with the option to add more), as well as a kitchen island! One of the most exclusive options this floor plan offers is the ability to add in an extended covered patio off the kitchen area. Talk about the perfect outdoor sanctuary! Finally, the first floor holds your private master suite with an elegant master bathroom. The master bathroom holds cultured marble countertops, a shower bathtub enclosure, and an expansive walk-in closet! Head up the stairs to the second floor which is filled with three additional bedrooms, two full bathrooms and an oversized game room perfect for game nights with the family. In the Concho home, you will never have to sacrifice your space or comfort. With the copious amounts of included features and favorable options, you can bring your visions to life and will truly cherish your new CastleRock Concho home!

2002 Placerville St, Forney

$411,730
4 Beds 3 Baths 21267127 MLS
Welcome to 3602 Caledonia Drive in the sought-after Lakeside at Heath community—where modern comfort meets peaceful lakeside living. This beautifully maintained one-owner home offers nearly 3,000 square feet of thoughtfully designed living space with 4 spacious bedrooms, 2.5 baths, a private office, and an oversized game room perfect for entertaining or relaxing with family. Step inside to discover an open-concept layout filled with natural light, highlighted by elegant finishes, designer touches, and a warm, inviting atmosphere. The chef-inspired kitchen features bright white cabinetry, sleek countertops, stainless steel appliances, gas cooking, and seamless flow into the dining and living areas anchored by a cozy gas-log fireplace. The downstairs primary suite provides a private retreat complete with dual vanities, soaking tub, separate shower, and a generous walk-in closet. Upstairs offers additional bedrooms and a versatile second living area ideal for a media room or play space. Situated on a quiet cul-de-sac backing to scenic green space near Lake Ray Hubbard, this home delivers added privacy with no rear neighbors and serene backyard views. Located within highly acclaimed Rockwall-Heath ISD, residents also enjoy access to neighborhood amenities including a community pool, playgrounds, and walking trails. A perfect blend of style, functionality, and location in one of Heath’s most desirable communities.

3602 Caledonia, Forney

Start Your Search

Listings provided by North Texas Real Estate Information Systems (NTREIS). Listing data has been deemed reliable but is not guaranteed to be accurate by the MLS.

Last updated:

The data relating to real estate for sale on this website comes in part from the Internet Data Exchange (IDX) of the Greater Tyler Association of REALTORS Multiple Listing Service. The IDX logo indicates listings of other real estate firms that are identified in the detailed listing information. The information being provided is for consumers' personal, non-commercial use and may not be used for any purpose other than to identify prospective properties consumers may be interested in purchasing. This information is deemed reliable, but not guaranteed.