Refine Search
Sort by
16862 Cardinal Ln, Troup
$1,500,000
4 Beds ⋅ 4 Baths ⋅ 26007590 MLS
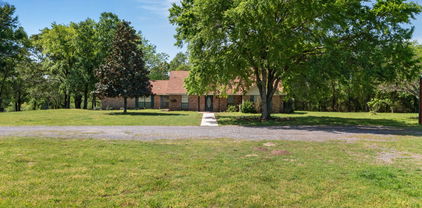
TABA 2026 Parade home... Completely reimagined from the studs with a stylish bonus room expansion, this Lake Tyler East retreat offers over 3,700 sq ft with 4 bedrooms, 4 bathrooms, 2 car garage and a 3rd golf cart garage. Every space was intentionally created with warm organic tones, subtle contrasts, designer lighting, custom details, & carefully curated finishes throughout. Soaring ceilings, expansive windows, & incredible natural light create a dramatic first impression while still carrying the relaxed feel people love about lake living. The chef’s kitchen anchors the home with KitchenAid appliances, oversized island, hidden vent hood, custom cabinetry, butler’s pantry, & seamless flow into the main living spaces framed by water views. Outside, the oversized covered patio, outdoor kitchen, sprawling lawn, & reconstructed boathouse create the perfect setup for entertaining, sunset dinners, long weekends at the lake, & unforgettable evenings by the water. This home was designed to be lived in, gathered in, & enjoyed…where designer finishes, relaxed luxury, & lake life all come together effortlessly.

16862 Cardinal Ln, Troup

305 County Road 1145, Atlanta
$1,500,000
2 Beds ⋅ 2 Baths ⋅ 21292959 MLS
Experience refined country living in this custom 2bed, 2bath luxury estate designed for long-term comfort and durability. A custom rollback gate with opener and keypad. The all metal exterior, metal roof, Leaf Guard gutters, Low E windows, storm doors, and concrete parking ensure low-maintenance living. A 24kW Generac generator, 1,000 gallon propane tank, 1,000 gallon septic, and six Wi-Fi cameras provide security. Inside, premium finishes include Sherwin Williams paint, luxury vinyl plank flooring, brushed-nickel hardware, custom cabinetry with vinyl lined drawers, quartz counters, Delta faucets, Kohler sinks, skirted toilets, and a tankless water heater with circulator. ADA friendly doorways, single level living, and a five-zone HVAC system enhance accessibility. The gourmet kitchen features GE Profile appliances, a five-burner gas cooktop, farmhouse sink, touch faucet, mixer lift, under cabinet lighting, and a quartz plant-shelf window. The butler’s pantry adds a wine fridge, bar sink, vent fan, pullouts, and plumbing for a direct-plumb coffee or ice maker. The living area includes flexible furniture placement with floor outlets and an 82 Samsung TV. A breezeway leads to greenhouse and BBQ rooms. The private primary suite flows into a peaceful sunroom and includes a spa-style bath with dual vanities, makeup station, roll-in shower, and custom closet with laundry access. The guest wing offers its own thermostat, step in shower, optimized storage, and a barn door privacy option. A heated cooled three-car garage, fully floored 13 attic, fenced yard, covered patio, outdoor kitchen space, cedar accents, utility pavilion, and parcel locker expand functionality. The wooded acreage includes trails, mature timber, a spring-fed creek. A standout 3,200 sq ft insulated shop RV garage offers oversized doors, full RV hookups, climate controlled guest quarters with Murphy bed and bath, hobby room, loft, covered parking, dedicated septic, and an equipment wash station.

305 County Road 1145, Atlanta

305 County Road 1145, Atlanta
$1,500,000
2 Beds ⋅ 2 Baths ⋅ 20264057 MLS
Experience refined country living in this exceptional custom 2-bed, 2-bath luxury estate, crafted for long-term comfort, durability, and sophistication. A custom rollback gate with opener and keypad sets the tone for a property built with meticulous attention to quality. The exterior is designed for longevity with an all-metal façade, metal roof, Leaf Guard gutters, Low-E windows, storm doors, and concrete parking. A 24kW Generac generator, 1,000-gallon propane tank, and 1,000-gallon septic system ensure uninterrupted comfort. Six Wi-Fi security cameras and dedicated network equipment provide full-property monitoring. Inside, premium finishes include Sherwin Williams designer paint, luxury vinyl plank flooring, brushed-nickel hardware, and custom cabinetry with vinyl-lined drawers and full-extension pullouts. Quartz counters, Delta faucets, Kohler sinks, skirted toilets, and a tankless water heater with circulator elevate both style and function. ADA-friendly doorways, single-level living, and a five-zone HVAC system support long-term accessibility and comfort. The gourmet kitchen features GE Profile appliances, a five-burner gas cooktop with vent hood, farmhouse sink, touch faucet, under-cabinet lighting, mixer lift, built-in trash pullout, and a quartz plant-shelf window. The butler’s pantry adds a wine fridge, bar sink, vent fan, custom shelving, pullouts, and plumbing for a direct-plumb coffee maker or ice maker. The spacious living area includes flexible furniture placement with floor outlets and an 82" Samsung TV that conveys. A breezeway connects the home to greenhouse and barbecue bonus rooms for expanded hobby and entertaining space. The private primary suite offers a serene bedroom flowing into a sunroom overlooking wooded acreage, plus a mounted 43" Samsung TV. The spa-inspired bath includes dual vanities, oversized medicine cabinets, a makeup station, roll-in shower, and private toilet room. The custom closet provides built-ins, pull-down storage, long/double hang sections, and direct access to the laundry room with GE Profile washer/dryer, quartz folding counter, and abundant cabinetry. The guest wing includes its own thermostat, plantation shutters, step-in shower, optimized closet storage, and a linen closet with ethernet and power for office equipment. A barn door allows full guest-suite privacy. A heated and cooled three-car garage with insulated doors and secure storage connects to outdoor entertaining areas. Above, a fully floored attic with 13-ft ceilings offers exceptional storage or future expansion. The property extends into a private natural sanctuary with mature timber, winding trails, a spring-fed creek, and heavily wooded acreage benefiting from an agricultural timber exemption. Outdoor amenities include a fenced yard, covered patio, cedar accents, outdoor kitchen space, utility pavilion, and parcel delivery locker. A standout feature is the 3,200-sq-ft insulated shop and RV garage, offering oversized roll-up doors, full RV hookups, climate-controlled guest quarters with Murphy bed and full bath, hobby room, loft access, covered parking, dedicated septic, and an equipment wash station—ideal for travelers, collectors, or entrepreneurs.

305 County Road 1145, Atlanta

4840 Liberty Dr, Prosper
$1,500,000
5 Beds ⋅ 7 Baths ⋅ 21232297 MLS
Welcome to refined luxury living in the exclusive Peninsula of Windsong Ranch, one of Prosper’s most coveted communities within highly acclaimed Prosper ISD. Built by Belclaire Homes, this custom residence offers architectural elegance, thoughtful design, and exceptional indoor-outdoor living on a .305-acre lot facing a tranquil greenbelt. A charming front porch overlooks the lush green space, creating a warm and inviting first impression. Inside, soaring ceilings and expansive windows fill the living room with natural light, anchored by a statement fireplace and seamless flow into the heart of the home. Sliding glass doors open to the patio, extending the living space outdoors for effortless entertaining. The backyard is designed for elevated outdoor living with a custom pool and sunning ledge, spacious covered patio, built-in fire pit, and a covered pergola with a fully equipped outdoor kitchen and built-in grill. The first-floor primary suite offers serene pool views and a spa-inspired bath with a freestanding soaking tub, complemented by separate his-and-her closets for optimal storage and organization. At the front of the home, a dedicated office captures peaceful greenbelt views across the street—an ideal setting for working from home. Upstairs, four generously sized bedrooms each feature a private en suite bath, along with a game room and media room for added flexibility. Additional highlights include a 4-car garage, 5 bedrooms, 7 baths, and the quality craftsmanship expected in a Belclaire custom home. Windsong Ranch residents enjoy a resort-style lifestyle with the iconic 5-acre Crystal Lagoon, multiple pools, tennis and pickleball courts, fitness center, and miles of scenic walking and biking trails.

4840 Liberty Dr, Prosper

4177 Roaring Fork Ln, Frisco
$1,500,000
4 Beds ⋅ 5 Baths ⋅ 21129280 MLS
Luxury Living in Gated Shaddock Creek Estates!Welcome to this exceptional Laguna Custom Homes residence, located in one of Frisco's most prestigious gated communities. This north-facing Mediterranean-inspired home offers approximately 5,000 square feet of thoughtfully designed living space, blending timeless architecture with modern luxury. Built in 2014 and designed in accordance with Vastu principles, the home creates a harmonious flow while offering exceptional comfort and functionality. A stunning courtyard loggia welcomes guests and leads into elegant interiors featuring cappuccino marble flooring, soaring ceilings, and a dramatic 22-foot ceiling in the main living area, filling the home with abundant natural light. The flexible floor plan is ideal for everyday living and entertaining, with multiple living spaces, refined architectural details, and a desirable first-floor guest suite perfect for visitors or multigenerational living. A standout feature is the highly sought-after 4-car side-by-side garage, offering exceptional space for vehicles, storage, a home gym, or hobbies. Currently used as a yoga studio, it showcases the versatility of this rare feature in Shaddock Creek. Located in award-winning Frisco ISD and zoned to Pink Elementary, Griffin Middle School, and Wakeland High School, this home offers luxury, privacy, and convenience. Enjoy scenic walking trails, parks, and the security of a gated neighborhood, all just minutes from The Star, PGA Frisco, Legacy West, Fields West, the future Universal Kids Resort, premier shopping, dining, and the Dallas North Tollway. With no MUD or PID, this meticulously crafted custom home offers added long-term value in one of West Frisco's most desirable luxury communities. If you're searching for a luxury home in Frisco, a gated community, an exceptional 4-car garage, and access to top-rated Frisco schools, 4177 Roaring Fork Lane is a rare opportunity to own a timeless custom home in Shaddock Creek Estates

4177 Roaring Fork Ln, Frisco

2620 County Road 920, Crowley
$1,500,000
4 Beds ⋅ 4 Baths ⋅ 21129587 MLS
WELCOME TO THE TEXAS DREAM. Imagine owning 20 unrestricted acres where the possibilities are as wide as the Texas sky. Located in Crowley and just minutes from Fort Worth, this remarkable property offers something that is becoming increasingly difficult to find: usable acreage, no deed restrictions, no city taxes, and endless potential. Whether your vision includes a custom ranch estate, barndominium, horse property, family compound, workshop, business operation, or simply a private retreat away from the crowds, this land gives you the freedom to create it. The beautiful open pasture, panoramic views, and multiple prime building sites provide the perfect canvas for your dream. Bring your horses, livestock, RVs, equipment, and big Texas dreams. Build a barn, add a shop, create outdoor entertainment spaces, install an arena, or develop a multigenerational property—the choice is yours. Properties with this level of flexibility and freedom are becoming increasingly rare in North Texas. Surrounded by other large-acreage properties, you’ll enjoy the privacy, peace, and wide-open spaces that define true Texas living while remaining just a short drive from Fort Worth, major highways, shopping, dining, and DFW Airport. Located in the path of continued growth and served by Crowley ISD, this property offers not only an incredible lifestyle but also exceptional long-term investment potential. Acreage this close to Fort Worth is disappearing quickly, making this a rare opportunity to secure your own piece of Texas before it’s gone. If you’ve been waiting for the perfect combination of freedom, privacy, convenience, and opportunity, this is it.

2620 County Road 920, Crowley

6216 Fm 499, Campbell
$1,500,000
5 Beds ⋅ 2 Baths ⋅ 21113087 MLS
Stunning Ranchland Retreat in Campbell, Texas! NO RESTRICTIONS 51.88 Acres of Serenity and Space Escape to the country with this magnificent ranch-style property in Campbell, Texas! Spanning 51.88 acres of ag exempt land, this stunning retreat offers the perfect blend of seclusion and accessibility. Located just minutes from Greenville and Commerce, Texas, you'll enjoy easy access to amenities and attractions while still experiencing the peace and tranquility of the countryside. Luxurious Living The spacious 3,000+ sqft home features 5 bedrooms and 2 bathrooms, providing ample room for family and friends to gather. With its rustic charm and country elegance, this property is perfect for those seeking a peaceful retreat or a savvy investment opportunity. Agricultural Opportunities With ag exempt status, this property offers potential for farming, ranching, or other agricultural pursuits. The vast acreage provides plenty of space for horses, livestock, or crops, making it an ideal choice for outdoor enthusiasts and entrepreneurs. Nature's Paradise The property also features not one, but TWO serene ponds, perfect for fishing, relaxation, or simply enjoying the beauty of nature. Don't miss this rare opportunity to own a piece of Texas countryside! Contact us today to schedule a viewing and make this incredible property yours! Seller is open to sell the property 3 ways All 51 Acres or 43.88 Acres that doesn't include the house or 8 Acres with the house

6216 Fm 499, Campbell

1152 Elva Warren St, Fort Worth
$1,500,000
4 Beds ⋅ 2 Baths ⋅ 21015205 MLS
THE FOLLOWING 24 PARCEL ID's ARE ALL A PART OF THIS TOTAL SALE AND MUST BE PURCHASED TOGETHER AS ONE. PRICE REFLECTS ALL LOTS INCLUDED with the home purchase. Rare opportunity to acquire 24 residential lots, perfect for a visionary developer or investor. Zoned (B) for One-family and two-family (DUPLEX) detached and attached (min. lot size 5,000 sq. ft. for two attached dwellings on a single lot; and 7,500 sq. ft. min. lot size for two detached on a single lot)., this package deal offers incredible potential for a lucrative project. Seller financing is available, a significant advantage in today's market, making this an even more attractive investment. This property has been used as a primary residence with horses , stalls and a fun venue set up for gatherings. Owners are ready for a new visionary to develop this land. Capitalize on the strong demand for duplexes and single-family homes in the Fort Worth area. Don't miss out on this unique chance to build your next successful venture! The following Parcel ID's are 918024,918032,918059,918067,918075,918083,920835,920843,920851,920878,920886,920894,920908,920916,921009,4983831,4983866,4983882,4983904,4667964,4667972,3384969,7314078

1152 Elva Warren St, Fort Worth

321 Vz County Road 2602, Wills Point
$1,500,000
4 Beds ⋅ 4 Baths ⋅ 20861766 MLS
Welcome to 321 VZ County Road, Wills Point, TX 75169 – a charming 4-bedroom, 3.5-bathroom home nestled on 85.89 acres of beautiful land. One hour from Dallas, this well-maintained, 1-story traditional home offers 2,445 sq ft of comfortable living space with a split master bedroom for ultimate privacy. The spacious primary bath features a jetted tub, shower, and walk-in closets. The open floor plan includes a den dining combo and breakfast bar, perfect for family gatherings. Enjoy the outdoors with a covered patio, open deck, and in-ground pool, along with a gazebo and multiple outbuildings, including a workshop and storage. The property also features a pond, creek, and metal fencing with a security gate. Additional amenities include a wood-burning fireplace, office or flex space detached 2-car carport, RV pad, storm cellar and generator. Ideal for those seeking peace, privacy, and room to roam, this home blends rural charm with modern comfort. Don't miss this rare opportunity!

321 Vz County Road 2602, Wills Point

449 Emma Jean Trl, Iredell
$1,499,999
3 Beds ⋅ 3 Baths ⋅ 21422719 MLS
449 Emma Jean Trail is a beautifully appointed single-level residence within the exclusive, gated community of Rough Creek Lodge and Resort, offering 2,178 square feet of refined Hill Country living across 3 bedrooms and 3 full bathrooms. Buff limestone masonry, dark standing-seam metal roofing, and floor-to-ceiling glass create a striking modern exterior. Inside, soaring shiplap ceilings, wide-plank hardwood floors, and an open-concept layout set the tone for effortless entertaining. The chef's kitchen features a Sub-Zero refrigerator and professional Wolf range, paired with bold cobalt-blue cabinetry, white uppers, gold hardware, and a quartz waterfall island. A custom brass bar wall anchors the dining area, and the living space flows naturally to the covered patio, complete with an outdoor fireplace and mounted TV for year-round use. Two main bedrooms each with their own en suite bath, plus a custom bunk room featuring queen-over-twin bunks and a shared hallway bath. The lot is one of the community's largest private green spaces, connecting directly to the pickleball court. Ownership at Rough Creek unlocks 9,000 gated acres of Texas Hill Country adventure, including private fishing lakes, owner-only experiences, guided bird hunts, Beretta Room privileges, zip line, climbing wall, horseback riding, sporting clays, a 1,000-yard rifle range, award-winning dining, wellness services including massages and facials, and a supervised Kids' Ranch. Concierge-level HOA services and full-time on-site support make ownership as effortless as it is extraordinary. Home sold fully furnished, minus artwork and personal items. Two new-condition Polaris Rangers available separately, making this property completely turn-key on closing day.

449 Emma Jean Trl, Iredell

3011 Country Club Dr, McKinney
$1,499,999
4 Beds ⋅ 5 Baths ⋅ 21418584 MLS
The long awaited sale of this McKinney LEGEND is here! Welcome to one of the most recognized and iconic homes in McKinney, affectionately known as the 'McKinney White House.' This home boasts a sublime location near a small lake featuring a walking trail and greenbelt area. If your buyer is interested in the exclusive community of Village Creek, then this is the home for them. The upstairs area is perfect for a multi generational family, mother in law suite, or college student living at home. This upstairs area has its own PRIVATE ENTRANCE, FULL KITCHEN, 2 FULL BATHS, 2 BEDROOMS with balconies, LIVING AREA and LOFT. The ample first floor has a beautiful library with floor to ceiling book shelves, hardwood floors, an additional bedroom which could also be used as another home office, and large utility room with access to the primary bedroom closet for laundry day. Relax by the tranquil pool or in the peaceful atrium with Koi pond. Enjoy the views of the small lake and walking trails as you listen to the soothing water fountain. This is undoubtedly one of the most beautiful homes and subdivisions in town and now is your chance!

3011 Country Club Dr, McKinney

5303 Barrington Dr, Parker
$1,499,999
5 Beds ⋅ 6 Baths ⋅ 21366762 MLS
Pristine & Perfect for the discerning Buyer! Come see this meticulously maintained, luxury property in prestigious Parker Ranch Estates. Built by Shaddock Homes with a multitude of custom features, this beautifully designed single-story floorplan is an executive retreat offering the quiet feel & space of country living, while being minutes from shopping, dining, entertainment & major travel routes. Thoughtfully designed for relaxation, private escapes & entertaining, this 5 Bedroom & 5.5 bath home has all ensuite baths & walk~in closets. The built~ins in front bedroom & custom shelving in closet lends itself to multiple uses, including craft room. The primary suite WOWS with it's spacious bath, double vanities, oversized shower with dual showerheads, & HUGE his & hers closets! Game room doubles as media with MORE custom built~ins. The heart of the home makes for effortless entertaining with large kitchen island with quartz countertops opening to an expansive living area with dining on one side & breakfast area on the other. A wet bar & ice machine provide added convenience when entertaining, along with the huge 8x5 walk in pantry! 4 car oversized garage was built to accommodate Texas size vehicles & Seller added an additional 3 car, 24x36 garage~shop which is ready to convert to guest quarters or recreation room if needed. If you're still looking for more, check out the MAN CAVE above the garage! This bonus space is climate controlled & provides flexibility for his or her hobbies, or extra storage! The massive backyard has plenty of space for pets, kids, garden, or maybe add a pool & additional outdoor living area. Additional highlights include Generac generator, 2025 Roof & Gutter replacement, plantation shutters throughout, GE Profile double ovens, Dacor 6 burner stove, Sub-Zero refrigerator, Miele dishwasher & under counter lighting, to name a few. Located in Allen ISD. Come see for yourself what this property has to offer, you won't be disappointed!

5303 Barrington Dr, Parker

1212 Heritage West Ct, Flower Mound
$1,499,999
4 Beds ⋅ 5 Baths ⋅ 21354575 MLS
Luxury and sophistication meet effortless living in this exceptional 4-bedroom, 4.5-bath residence nestled on a quiet cul-de-sac in sought-after Heritage of Flower Mound, with direct access to the neighborhood park. A striking open-concept design showcases soaring ceilings, abundant natural light, engineered hardwood floors, plantation shutters, and elevated finishes throughout. The showstopping gourmet kitchen features premium quartz countertops, full-height backsplash, oversized island, and custom cabinetry, flowing seamlessly into the spacious family room. The thoughtfully designed first floor includes a private office, elegant wine room, luxurious primary suite with spa-inspired bath, and guest suite with ensuite bath. Upstairs offers two additional bedrooms, game room, and dedicated theater room pre-wired for surround sound. Outside, the extended covered patio overlooks an oversized backyard, creating an exceptional setting for entertaining or relaxing. Located in acclaimed Lewisville ISD and minutes from premier dining, shopping, entertainment, major highways, and DFW Airport. A rare opportunity to experience refined Flower Mound living in one remarkable home.

1212 Heritage West Ct, Flower Mound

3871 Clover Ln, Dallas
$1,499,999
4 Beds ⋅ 4 Baths ⋅ 21348745 MLS
Stunning contemporary by The Avant Group showcasing exceptional craftsmanship and modern design. Striking curb appeal with glass garage doors and a private courtyard entry leads into a dramatic two-story foyer filled with natural light. This 4 bed, 4 bath home offers an open-concept layout connecting the living, dining, and chef’s kitchen featuring custom cabinetry, designer lighting, commercial-grade appliances, walk-in pantry with built-ins, and a coffee bar-dry bar with wine fridge. Light oak flooring flows throughout. The first-floor owner’s suite is a true retreat with vaulted ceilings and a spa-like bath including a dual sink floating vanity, soaking tub, oversized walk-in shower with dual heads, and a large custom California Closet. A secondary bedroom and full bath on the main level offer flexibility for guests or a home office. Upstairs includes two additional bedrooms with private baths and an oversized game room with balcony overlooking the backyard. Extensive upgrades throughout total over $165K, including a Control4 smart home system, automatic blinds and custom curtains, whole-home and outdoor speaker system, and outdoor AV hookups. The backyard is a low-maintenance oasis with professional turf and $40K in landscaping—perfect for entertaining.

3871 Clover Ln, Dallas

1842 Cirrus Loop, Granbury
$1,499,999
4 Beds ⋅ 4 Baths ⋅ 21257667 MLS
Currently under construction, we welcome you to experience elevated living where timeless architecture meets modern luxury in this stunning Modern Tudor estate, thoughtfully designed for both elegance and function. Nestled in the highly sought-after Pecan Plantation East Landings Airpark, this 3755 sq foot home offers a rare opportunity for aviation enthusiasts and luxury buyers alike. Featuring 4 bedrooms, 4 bathrooms, 2 spacious living areas, 2 dining areas, library or study, this home is crafted for both everyday comfort and upscale entertaining. Inside, you'll find soaring barrel ceilings, a beautifully designed wet bar, and expansive windows that flood the home with natural light while highlighting every architectural detail. The heart of the home includes a large walk-in pantry, generous service entry, and an oversized laundry room designed with convenience in mind. A 4-car garage provides ample space for vehicles and storage. For those who live to fly, the property includes a 50' x 55' airplane hangar, seamlessly blending luxury living with direct aviation access. The backyard is designed with space, perfect for a future pool and outdoor oasis (pool not included), creating the ideal setting for relaxing evenings or entertaining under the Texas sky. Located in Pecan Plantation's premier airpark community, residents enjoy access to private runways, taxiways to your property, golf, clubhouse amenities, dining, lake access, and more - all just minutes from Granbury and within reach of Fort Worth. *ANTICIPATED COMPLETION LATE 2026-EARLY 2027 *SOME IMAGES ARE AI GENERATED FOR ILLUSTRATIVE PURPOSES ONLY. POOL NOT INCLUDED.

1842 Cirrus Loop, Granbury

2934 Kosse Ct, Grapevine
$1,499,999
4 Beds ⋅ 5 Baths ⋅ 21239034 MLS
Timeless curb appeal and modern comfort come together at 2934 Kosse Court, a beautifully finished two-story home spanning 3,657 square feet. Inside, an airy foyer leads to a luxury kitchen at the heart of the plan, complete with an oversized island, abundant cabinetry, stone-look surfaces, and matte-black accents, seamlessly connected to open living and dining spaces and a rear-covered patio for effortless indoor and outdoor entertaining. A private study provides a quiet work zone, a flex room adapts to your needs, and a cozy reading nook invites everyday moments of pause. Upstairs, a generous game room creates space for connection and play. The serene primary suite is a true retreat, anchored by a spa-inspired bath with dual vanities, a large shower, soaking tub, and a spacious walk-in closet, while secondary bedrooms are thoughtfully placed for comfort and privacy. Designed from start to finish to balance beauty, function, and the way you live, The Jade is ready to elevate every day.

2934 Kosse Ct, Grapevine

4048 Allencrest Ln, Dallas
$1,499,999
4 Beds ⋅ 3 Baths ⋅ 21208621 MLS
PRIVATE SCHOOL CORRIDOR SHOWPLACE WITH A RARE DEAL STRUCTURE: the home is leased through April 2027, and at closing the buyer receives a credit for the FULL remaining rent due under the lease term, plus the deposit - locked-in income credited up front, with no rent collection to manage. An exceptional way to own in one of Dallas's most sought-after corridors. The home itself is a stunning mid-century residence completely remodeled into a modern masterpiece. Expansive glass doors open to a light-filled foyer and an elegant main living space anchored by a show-stopping floor-to-ceiling tiled fireplace, with large windows framing the backyard pool. The kitchen overlooks the backyard, keeping you connected to every gathering on the patio - this home was made for entertaining. The primary suite sits on its own private side of the home with a spacious walk-in closet ready to customize. Generously sized secondary bedrooms, a cozy family room with its own fireplace, and a second living area with expansive windows round out the plan, while the pool anchors a backyard built for relaxing and hosting. A fully remodeled home, a blue-chip location minutes from Dallas's premier private schools, and income credited to you at closing - opportunities structured this favorably are rare. Showings are approved with an executed offer and proof of funds; contact the listing agent today for lease details and the full credit breakdown.

4048 Allencrest Ln, Dallas

4425 County Road 711, Cleburne
$1,499,999
3 Beds ⋅ 2 Baths ⋅ 21049583 MLS
Discover this beautiful 21 acre estate just outside the city limits, offering the perfect blend of country living with convenience to town. The property’s picturesque topography is highlighted by a large stock pond at the entrance, complete with a metal bridge that provides a grand drive up approach to the home. At the heart of the property sits a very well maintained brick home, providing comfort and charm. This home offers a spacious living room that seamlessly flows through the dining room and into the large eat in kitchen. A finished tiny home next to the main residence adds versatility. Ideal as in law quarters, a private guest retreat, or a home office. Those needing workspace, this property boasts a large workshop with concrete floor and utilities, along with multiple outbuildings and stables ready for horses and other livestock. Adding to the appeal, the land includes an unfinished barndominium, already framed and ready for your personal touch whether you envision extra living space, rental potential, or a custom entertainment area. This one of a kind property offers endless opportunities; country living, working, and entertaining all in one place.

4425 County Road 711, Cleburne

1202 Limestone Ridge Rd, Mansfield
$1,499,990
5 Beds ⋅ 8 Baths ⋅ 21420052 MLS
Welcome to 1202 Limestone Ridge Rd in Mansfield, TX 76063! Nestled on a quiet cul-de-sac with a beautiful front pond view, this inviting home offers a distinctive setting and custom details thoughtfully selected by the owner. Step inside to discover a welcoming interior with a comfortable layout designed for everyday living and entertaining. Owner-selected finishes and personalized touches add character throughout, creating a home that feels unique rather than cookie-cutter. The living areas provide inviting spaces to relax and gather with family and friends, while the kitchen serves as a central hub for daily meals and entertaining. The home's functional layout offers flexibility for a variety of lifestyles, whether you need space to work from home, host guests, or enjoy everyday family living. Outside, the attractive front pond view creates a peaceful backdrop and adds to the home's curb appeal. Located on a cul-de-sac, the property offers a quieter residential setting with less through traffic. Conveniently located in Mansfield, with access to nearby shopping, dining, parks, and major roadways. Don't miss the opportunity to own a home featuring personalized details, a scenic pond view, and a desirable cul-de-sac location!

1202 Limestone Ridge Rd, Mansfield

3908 Rochelle Dr, Dallas
$1,499,990
4 Beds ⋅ 4 Baths ⋅ 21366110 MLS
Experience modern luxury and timeless style in this beautifully designed farmhouse in Midway Hollow. Built in 2024, this home features a well-planned layout with two primary suites, one on each level, and a dedicated office on the main floor. Clean lines, transitional design elements, and carefully selected finishes create a sophisticated look throughout. The gourmet kitchen combines style and functionality with a gas range, beverage cooler, custom cabinetry, Quartz countertops, and an oversized walk-in pantry. A 12-foot sliding door opens to the spacious covered patio, complete with a fireplace for outdoor enjoyment. Upstairs, the primary suite features a comfortable sitting area, spa-inspired bath with a freestanding tub, and an expansive walk-in closet. Two additional generously sized bedrooms with walk-in closets, a game room, and a 13-by-7-foot utility room provide additional space and convenience. A second primary suite downstairs makes this a perfect home for multi-generational families, mother-in-law suite, or simply provides separation from the upstairs bedrooms. Additional highlights include a tankless water heater, an 8-foot board-on-board fence, an oversized garage, and abundant storage. Conveniently located with easy access to downtown, Northaven Trail, shopping, and dining, this home offers an appealing blend of contemporary design, comfort, and convenience.

3908 Rochelle Dr, Dallas

5304 Westfield Dr, Parker
$1,499,900
5 Beds ⋅ 6 Baths ⋅ 21418360 MLS
Gather with friends, settle in for movie night or linger on the patio. This 5-bed, 5.5-bath home in Parker's King's Crossing has room for it all, with a side-entry 4-car garage. Landscaping and a covered front porch welcome you inside to wood floors, raised ceilings and crown molding. Shutters dress the dining room, while cathedral ceilings and built-ins flanking the fireplace make the family room a favorite place to gather. The kitchen features marble countertops, a granite-topped island, breakfast bar, walk-in pantry and stainless steel appliances, including a gas range, double oven and microwave. Open to the living area, it keeps the cook part of the conversation, while the breakfast area offers patio access. A private study provides a comfortable workspace. Yard views, high ceilings, crown molding and a door leading outside lend a restful feel to the primary suite. The bath offers separate vanities with natural stone countertops, a walk-in shower with dual showerheads, a freestanding tub, decorative lighting and two generous walk-in closets. A medicine cabinet and under-sink cabinetry add storage. All four secondary bedrooms have their own ensuite bathrooms, and 2 occupy separate areas for added privacy. Secondary bedrooms offer a mix of raised ceilings, ceiling fans and walk-in closets. Both the game room and media room are wired for speakers, with speakers in place in the media room for movie nights. Each room features raised ceilings and closet storage. A 40x15 walk-in attic offers generous storage, and a dedicated security wiring closet adds convenience. The roof was replaced in 2025. Outside, a beautiful heated pool and spa invite relaxation, while an expansive covered patio with a gas fireplace, outdoor kitchen and deck set the scene for memorable gatherings. Mature trees, wrought iron fencing and a sprinkler system complete the grounds. From quiet mornings to a house full of guests, there is a place here to enjoy every part of the day. Txt TDT#39 to 88000

5304 Westfield Dr, Parker

10 Brook Hollow Ln, Trophy Club
$1,499,900
5 Beds ⋅ 5 Baths ⋅ 21413333 MLS
Step into $500,000 in Equity on day one, $2.2mil Appraisal! Nestled on a third-acre cul-de-sac lot in the heart of Trophy Club, this stunning new construction home blends luxury design with exceptional craftsmanship. Surrounded by mature shade trees, the striking curb appeal is highlighted by a 3-car side-entry garage with beautiful cedar garage doors and grand double glass entry doors. Inside, the expansive open floorplan offers 5 bedrooms, 4.5 bathrooms, and thoughtfully designed living spaces perfect for both everyday living and entertaining. The spacious great room is anchored by a dramatic floor-to-ceiling fireplace and seamlessly connects the living, dining, and kitchen areas, while the Anderson stackable sliding doors create effortless indoor-outdoor living. The chef’s kitchen showcases custom soft-close cabinetry, a large island, Taj Mahal quartzite countertops, walk-in pantry, and premium Thermador appliances including a built-in refrigerator and double ovens. The luxurious primary suite features a sitting area and spa-inspired ensuite bath with abundant cabinetry, freestanding tub, oversized walk-in shower with body sprays and a rain shower head, two linen closets, and dual custom walk-in closets. A private guest suite with walk-in closet and a dedicated office are conveniently located downstairs. Upstairs, a spacious game room and media room are ready for movie nights and entertaining, while three generously sized secondary bedrooms all feature walk-in closets. High-end finishes and beautiful craftsmanship shine throughout. Step outside to the covered patio with waterfall feature overlooking the spacious backyard and peaceful green space framed by towering trees. Ideally located near Highway 114 and the Westlake financial district with premier shopping, dining, and entertainment nearby at Southlake Town Square.

10 Brook Hollow Ln, Trophy Club

918 Hawks Point Dr, Waco
$1,499,900
4 Beds ⋅ 5 Baths ⋅ 21403551 MLS
With both everyday comfort and effortless entertaining in mind, this thoughtfully planned single-story home in Deer Valley offers a beautiful balance of open gathering spaces and private retreats. At the heart of the home, the expansive family room flows seamlessly into the dining area and kitchen, where a generous island and walk-in pantry create a natural hub for daily life. A separate formal dining room adds an elegant setting for special occasions. The private primary suite is tucked away from the secondary bedrooms and features a spacious bath with dual vanities, soaking tub, separate shower, and generous closet space. A dedicated media room provides another inviting space for movie nights, entertaining, or relaxing. Indoor and outdoor living come together beautifully across the rear of the home, where the main living spaces open to an expansive covered patio with an outdoor kitchen, creating an ideal setting for everything from quiet mornings to evenings with friends. A spacious utility room, mudroom, abundant storage, and attached garage add everyday functionality without sacrificing the home’s refined feel. With open living spaces, a four-bedroom layout, multiple entertaining areas, and an exceptional connection to the outdoors, this floor plan was designed to feel equally comfortable hosting a crowd or simply enjoying life at home. Completion is estimated for the spring of 2027. Zoned to South Bosque Elementary, River Valley Middle School, and Midway High School. Located in the desirable Deer Valley Estates, residents enjoy spacious, tree-lined homesites, private HOA river access, and a peaceful Texas Hill Country-inspired setting, with future amenities including pickleball and basketball courts and a community pavilion. Conveniently located near Midway ISD schools, shopping, and Hwy 84, Deer Valley offers a rare blend of privacy, recreation, and accessibility.

918 Hawks Point Dr, Waco

1804 Mesquite Ct, Southlake
$1,499,900
5 Beds ⋅ 4 Baths ⋅ 21379631 MLS
Beautifully maintained and meticulously cared for, this nearly 6,000-square-foot home offers abundant natural light, impressive finishes, and exceptional indoor-outdoor living on an oversized lot. The expansive floor plan features five bedrooms, four living areas, a dedicated theater room, and a separate office or study—providing plenty of space for everyday living, quiet conversation, and effortless entertaining. A tiled foyer and graceful winding staircase create a memorable first impression. The spacious kitchen is designed for gathering, featuring a large center island with gas cooktop, extensive cabinetry, double ovens, and a built-in microwave. Plentiful windows in the family room fill the space with natural light and frame views of the beautifully landscaped backyard. The private owner’s suite includes a generous sitting area, an ensuite bath with marble countertops, a jetted tub, and a separate shower. The cavernous walk-in closet provides exceptional storage for clothing and accessories. Outdoor amenities include a 40,000-gallon saltwater pool, extensive decking, and a large paved recreation area with a basketball goal. A gated porte-cochère provides added privacy and access to the backyard and impressive 1,000-plus-square-foot heated and cooled three-car garage. The garage also features extensive custom cabinetry and ample room for workout equipment. Nine security cameras positioned around the exterior and garage offer additional peace of mind. Located in Myers Meadow, residents enjoy access to a playground, tennis courts, a private fishing pond, and extensive paved walking trails. The home is served by the highly regarded Carroll ISD. This exceptional property combines generous living spaces, outstanding amenities, and a setting designed for both relaxation and entertaining.

1804 Mesquite Ct, Southlake

23351 Fm 150 W, Driftwood
$1,499,900
7 Beds ⋅ 9 Baths ⋅ 21365468 MLS
Prime opportunity just one minute from downtown Dripping Springs with high-visibility FM 150 frontage in the heart of one of Central Texas’ most dynamic growth corridors. Positioned on 2 level, usable acres with city water and an oversized septic system in place, this property offers the infrastructure and exposure ideal for immediate hospitality, event, office, or mixed-use commercial conversion. Previously operated as a successful bed and breakfast and event venue, the site is already optimized for income-producing operations. Its flexible configuration supports a wide range of concepts including a wedding event venue, corporate retreat center, wellness facility, restaurant or cafe, boutique lodging, professional office suites with shared conference space, creative studio collective, or live-work development. Mature trees, multiple patios, and garden areas create natural settings for outdoor ceremonies, patio dining, event installations, and expanded gathering areas, while strong FM 150 traffic exposure and public road access enhance long-term visibility. With ample room for potential parking expansion, the site offers rare turnkey potential within the booming Driftwood-Dripping Springs corridor. The estate includes two substantial structures approximately 6,000+ sq ft: fully renovated 4 bedroom, 4 bath main building and converted historic barn guest hall featuring 3 bedrooms, 3 full baths, separate kitchen and living area, and expansive central hall designed for receptions, conferences, dining service, or large-scale gatherings. Each of the seven bedrooms includes a private full bath, allowing seamless conversion to executive offices, private therapy suites, short-term rental accommodations, or boutique hospitality units. *Buyer and Buyer's Agent are responsible for conducting all due diligence and verifying all information, including but not limited to: property condition, zoning, permits, taxes, etc.* Owner financing available- see agent for details.

23351 Fm 150 W, Driftwood

213 Countdown Trl, Weatherford
$1,499,900
4 Beds ⋅ 6 Baths ⋅ 21347826 MLS
Experience luxury living in the prestigious Bluestem Ranch on the legendary Bob Kingsley family ranch. This custom-designed home offers over 4,000 square feet of thoughtfully crafted living space in the highly acclaimed Brock ISD. Designed for both everyday living and exceptional entertaining, the open-concept floor plan features rich hardwood flooring, designer finishes throughout, and a chef's kitchen equipped with a full-size refrigerator and freezer, an incredible walk-in pantry, and premium amenities. The spacious layout includes a dedicated home office, game-media room, lounge, and two utility rooms. The private primary suite and a guest bedroom are conveniently located on the first floor, while two additional bedrooms are upstairs. With 4 full bathrooms and 2 half baths, there's plenty of space for family and guests. The luxurious primary bath features a spa-inspired wet room with a soaking tub and rain shower. Additional highlights include a SECURE SAFE ROOM, oversized three-car garage, and exceptional storage throughout. Enjoy peaceful outdoor living with a large covered patio featuring a fireplace and a beautiful open courtyard—perfect for relaxing and taking in breathtaking Texas sunsets. Situated on a stunning homesite that offers both privacy and scenic views, this exceptional property blends timeless elegance with modern comfort in one of Parker County's most desirable communities. Looking for a different homesite? Ellis Legacy Homes also has access to additional homesites throughout Bluestem Ranch and can design and build a fully custom home tailored to your lifestyle, vision, and needs.

213 Countdown Trl, Weatherford

1478 County Road 409, Nemo
$1,499,900
5 Beds ⋅ 4 Baths ⋅ 21330144 MLS
Experience an extraordinary blend of refined luxury, timeless stone architecture, and peaceful country living on four picturesque acres minutes from Glen Rose and Fort Worth, Texas. Thoughtfully designed with an emphasis on craftsmanship, comfort, and effortless entertaining, this exceptional estate offers a 3,600 square-foot custom residence accompanied by a fully finished, detached 800-square-foot guest house. The main home showcases soaring wood-clad ceilings, exposed beams, natural stone, and sophisticated finishes that create an atmosphere of elegance. Expansive windows invite natural light into beautifully appointed living spaces, while a stunning chef-inspired kitchen serves as the heart of the home. Generous covered porches extend the living experience outdoors, offering a serene setting to enjoy the Texas countryside. Designed for predominantly single-level living, the main residence features four bedrooms downstairs, complemented by a spacious private upstairs suite above the garage. Complete with a full bathroom, walk-in closet, and two large double windows framing one of a kind countryside views, this secluded retreat offers exceptional versatility for guests, a private office, or additional living space. Adding to the estate's appeal, a completely detached 800-square-foot barndominium features one bedroom, one bathroom, and a full kitchen, providing independent accommodations ideal for extended stays, visiting guests, or flexible living arrangements. With 4,400 square feet of combined conditioned living space across two separate residences, 5,500 sq ft total under roof between both residences, four acres of beautiful countryside, and exceptional attention to detail throughout, this distinctive property offers the rare opportunity to enjoy privacy, unlimited opportunities, and the freedom of country living with modern comfort. Two residences. Four acres with Agriculture designation. An extraordinary place to call home.

1478 County Road 409, Nemo

1710 Lexington Ave, Allen
$1,499,900
6 Beds ⋅ 5 Baths ⋅ 21288997 MLS
Welcome to this exceptional multigenerational home in the prestigious Lexington at Twin Creeks. Immaculately maintained & beautifully updated, this move-in-ready residence offers an impressive blend of luxury, comfort, & flexibility with six bedrooms & multiple living spaces designed for modern living.A grand entry showcases double wrought-iron doors and dramatic dual curved staircases. Just off the foyer are a private study with built-ins & an elegant formal dining room.The spacious family room features soaring two-story ceilings, a stunning cast-stone fireplace, custom built-ins, & an open-concept design that flows seamlessly into the gourmet kitchenn & nook. Perfect for entertaining, the modern kitchen boasts a large island, updated backsplash, custom cabinetry, a six-burner commercial-grade cooktop, built-in refrigerator, & double ovens.The downstairs primary suite is a true retreat, offering a sitting area, private access to the backyard, and a wall of windows overlooking the pool and landscaped grounds. A coffee bar leads to the luxurious primary bath featuring dual walk-in closets, separate vanities, an oversized dual-entry shower, & jetted tub.Also on the first floor is a private secondary primary suite with its own fireplace,vaulted two-story ceiling,& ensuite bath.Upstairs,an oversized gameroom with a walk-in wet bar. Two bedrooms share a jack-and-jill bath, while another bedroom enjoys a private ensuite bath.Another wing offers its own living area & bedroom with a private staircase to the first floor, creating an ideal guest suite or private living quarters. Sellers were informed this area may be plumbed for a future kitchenette.The multi-level media room is an entertainer’s dream, featuring columns, sconces, projector wiring, & 7.1 surround sound. Step outside to your private backyard oasis complete with a sparkling pool & spa, prof. landscaping, an outdoor living area with fireplace, & outdoor kitchen. Electric gate adds to the backyard privacy.

1710 Lexington Ave, Allen

4505 Whitestone Dr, Parker
$1,499,900
5 Beds ⋅ 6 Baths ⋅ 21295606 MLS
Beautifully appointed and move-in ready, this exceptional North Texas luxury home offers sophisticated design, extensive upgrades, smart-home technology, and extraordinary resort-style outdoor living. East-facing and located in Plano ISD, this Plano-area residence delivers the perfect combination of luxury, comfort, and functionality. The open-concept main level showcases soaring beamed ceilings, an oversized kitchen island, abundant storage, and a dramatic wall of glass featuring a NEW retractable glass door system for seamless indoor-outdoor living. Designed for entertaining and everyday enjoyment, the expansive backyard retreat features a pool, NEW pickleball sport court, cabana with built-in speakers and electrical, sun deck, enlarged paver patio, and multiple spaces for relaxing, grilling, swimming, and recreation. Customizable LED roofline lighting adds distinctive curb appeal and creates a memorable setting for evening and holiday entertaining. Additional upgrades include NEW lighting and plumbing fixtures, custom closet organization, full attic spray-foam insulation, UV heat-reducing window tint, whole-home water filtration with kitchen alkalinizing system, dedicated water lines for coffee and ice machines, remote AC control, and enhanced WiFi connectivity. The thoughtfully designed floor plan offers four bedroom suites downstairs, including a private primary suite, plus a media room, office, and pool bath. Upstairs, an oversized game room, fifth bedroom suite, and bonus nook provide exceptional flexibility for guests, multigenerational living, hobbies, or working from home. A rare opportunity to enjoy luxury living, versatile spaces, and exceptional resort-style amenities in the desirable Plano area of North Texas.

4505 Whitestone Dr, Parker

Listings provided by North Texas Real Estate Information Systems (NTREIS). Listing data has been deemed reliable but is not guaranteed to be accurate by the MLS.

Last updated:

The data relating to real estate for sale on this website comes in part from the Internet Data Exchange (IDX) of the Greater Tyler Association of REALTORS Multiple Listing Service. The IDX logo indicates listings of other real estate firms that are identified in the detailed listing information. The information being provided is for consumers' personal, non-commercial use and may not be used for any purpose other than to identify prospective properties consumers may be interested in purchasing. This information is deemed reliable, but not guaranteed.

How much is your home worth?

Get instant property value now!