Refine Search
Sort by
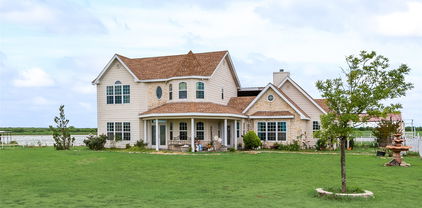
15783 Hwy 80, Edgewood
$1,450,000
3 Beds ⋅ 2 Baths ⋅ 21414534 MLS
**Unique 18+ Acre Property with Two Homes and Workshop in Edgewood, TX!** It’s not often you find a property like this, with two homes, a 1,750 sq ft workshop, a pond, and 18+ acres. The gated entrance has pipe fencing and a winding concrete driveway that takes you through a canopy of mature trees to both homes. Both homes have their own character, with beautiful landscaping that adds to the appeal of each one. The concrete driveway runs from the property entrance all the way to both houses, so there are no dirt or gravel roads to travel. The property is located about 1 hour southeast of the DFW area and just a few miles from Canton’s First Monday Trade Days. The main brick home has 2,489 sq ft with 3 bedrooms, 2 baths, formal living and dining rooms, built-ins, a spacious kitchen, and a sunroom with central heat and air overlooking the property. Plenty of windows bring natural light into the home, and an oversized attached 2-car garage adds convenience. Tucked among the trees, the second home has 1,288 sq ft with 1 bedroom, 2 baths, and a bonus room that could be used as an office or possibly a second bedroom. The home has a unique treehouse feel, a wraparound porch, and an elevator to the upper level that is large enough to accommodate a wheelchair. A 3-car garage beneath the home provides additional parking and storage. The 1,750 sq ft insulated metal workshop has electricity and is plumbed for water, with plenty of space for equipment, projects, or storage. The acreage is currently used for hay production and also includes a pond and wet-weather creek, with room for horses, cattle, or simply enjoying the outdoors. With its two homes, workshop, open acreage, and peaceful setting, this property offers plenty of possibilities for country living, multigenerational living, or having room for family and guests.

15783 Hwy 80, Edgewood

9030 Eustis Ave, Dallas
$1,450,000
3 Beds ⋅ 3 Baths ⋅ 21396660 MLS
The Little Forest Hills charm & character has been captured in this Craftsman beauty! From the moment you drive up, you'll know you're about to experience something special. Extensive landscaping leads to a gorgeous front porch with ash cathedral ceilings, new front doors, & rock siding that is so welcoming you'll want to stay there & soak in the ambiance. As you enter the double doors into the foyer you feel the warmth & comfort this home exudes. The vaulted ash ceilings with 2 skylights & oak hdwd floors lead you to the great room that will take your breath away. The floor to ceiling rock fireplace with gas logs leading to the ash wood cathedral ceilings anchors the space including a dining area & a TRUE CHEF'S KITCHEN featuring a 48 inch Duel Fuel Wolf Range, Wolf Ventilation System, Wolf Convection Steaming Oven, Wolf M Series Oven, Wolf Coffee Maker, Wolf Speed Oven, Asko commercial grade dishwasher, Sub Zero Refrigerator & Freezer, farm sink, chef's sink, custom cabinetry, incredible kitchen island with quartz countertops & a 16x6 pantry that is a dream come true! Adjacent to the kitchen is a wet bar with 2 Sub Zero wine fridges, & a Sub Zero icemaker. Primary suite has beautiful wood beamed ceilings; an ensuite bath & adjoins the closet and laundry room which leads to an outdoor shower. Guest bath has 2 sinks & a light up champagne bubble bathtub! So many extras & upgrades to list including a large den-game room, music room-office, new front & back doors, superior insulation, front & back outdoor living with the back deck also featuring ash wood cathedral ceilings, an outdoor kitchen with a Wolf Gas Grill, Wolf Warming Oven, sink, fridge, raised bed garden on an additional deck, separate rebuilt building ideal for office, game room, yoga studio, photographer-art studio etc. The best of both worlds for bikers, walkers, & joggers with Casa Linda Park a few feet from the house, White Rock Lake & The Dallas Arboretum a short distance through Little Forest Hills.

9030 Eustis Ave, Dallas

3722 Cortez Dr, Dallas
$1,450,000
5 Beds ⋅ 5 Baths ⋅ 21409038 MLS
Coveted north-facing residence in Dallas’ desirable Midway Hollow neighborhood, offering luxury living, exceptional flexibility and sophisticated designer finishes. A rare highlight is the combination of a Primary Suite and private Guest Suite on the first floor, creating an ideal layout for multigenerational living or overnight guests. The Primary Suite features a spa-inspired bath and generous walk-in closet, while the separate Guest Suite provides private accommodations without stairs. Walls of windows fill the home with natural light, enhancing the open, inviting living and entertaining spaces. The chef’s kitchen is beautifully appointed for everyday living and entertaining and is complemented by a distinctive wine cellar. Flexible spaces provide options for an executive office or dedicated work-from-home space while preserving the versatility of the five-bedroom floor plan. Upstairs are two expansive entertainment retreats, including a dedicated cinema room with projector, screen and surround sound, plus a second spacious room currently styled as a library and entertainment salon. Two outdoor patios provide inviting spaces for dining, morning coffee or evening entertaining, enhanced by newly planted backyard trees. Recent improvements include window blinds throughout and fresh paint in the first-floor office. Exceptional Dallas location approximately 7 minutes from Love Field and 25 minutes from DFW Airport, with convenient access to Las Colinas, Uptown, Downtown Dallas and major employment centers. Nearby I-635, SH-114, George Bush Turnpike, Dallas North Tollway and I-35E provide excellent connectivity throughout DFW. An outstanding option for multigenerational living, corporate relocation, executive living or a sophisticated second residence. This home is also offered For Rent for $11,000 per month under MLS # 21410162.

3722 Cortez Dr, Dallas

3604 Conveyor Dr, Burleson
$1,450,000
5 Beds ⋅ 4 Baths ⋅ 21388095 MLS
Discover the beauty and tranquility of this exceptional gated estate on 25.46 acres of beautiful mature hardwoods featuring a 2–3 acre pond with a walkway leading to an island pergola perfect for fishing, relaxing, and enjoying the peaceful surroundings. The property includes two barns, approximately 1,900 SF and 1,150 SF, both offering runs and stalls, plus a greenhouse and covered outdoor entertainment area with electricity and a fan. The approximately 4,700 SF home features 4 bedrooms, 3 full baths, multiple balconies, and beautiful views from each level. The lower level is an incomplete remodel with the unique opportunity to customize the space to your vision and offers an additional living, bedroom, and bathroom space. Ideally located between Joshua and Burleson, this estate offers the best of both worlds—the peace and tranquility of country living, while remaining close to shopping, dining,and city conveniences.

3604 Conveyor Dr, Burleson

507 W White St, Anna
$1,450,000
3 Beds ⋅ 3 Baths ⋅ 21394391 MLS
Exceptional opportunity on West White Street in rapidly growing Anna! Situated on approximately 1.49 acres with an impressive 285 feet of frontage, this unique property offers outstanding visibility and tremendous potential for commercial use, investment, redevelopment, or continued residential use. The property is currently improved with a beautifully maintained 3-bedroom, 2.5-bath home featuring hardwood floors, a welcoming fireplace, and plenty of character throughout. Outside, enjoy a beautiful custom swimming pool with built-in spa surrounded by a heavily wooded creek lot that provides a surprisingly private setting. A two-story accessory building adds even more flexibility and potential. With approximately 285 feet of frontage along West White Street, the property offers excellent exposure and could be an ideal location for a restaurant, professional offices, retail, or other commercial development, subject to zoning and city approval. Utilize the existing improvements, convert them to fit your business needs, or redevelop the approximately 1.449-acre site to take advantage of Anna’s continued growth. A rare combination of location, visibility, frontage, existing improvements, and future potential!

507 W White St, Anna

1488 Poe Prairie Rd, Millsap
$1,450,000
4 Beds ⋅ 3 Baths ⋅ 21393760 MLS
Discover the perfect blend of luxury living and equestrian convenience on 10 fully fenced and cross-fenced acres! Located close to I20 so you can hit the highway and travel! This stunning 4-bedroom, 2.5-bath home features an open-concept living and kitchen area with soaring vaulted ceilings, beautiful wood beams, and real hardwood floors throughout the main living areas. The thoughtfully designed split-bedroom layout offers a secluded primary suite with his-and-hers closets, while bedrooms 2 and 3 share a Jack-and-Jill bath. Relax on the expansive back porch while enjoying breathtaking Texas sunsets and views of your horses. Equestrian amenities include a 2,000 sq. ft. barn with 4 stalls and a spacious tack room, plus multiple turnouts with automatic waterers and loafing sheds. Complete with an electric gated entrance and NO HOA, this exceptional property offers the ultimate Texas country lifestyle! Whether you're a private horse owner or an investor seeking a turnkey equestrian rental, this property delivers unmatched versatility and value.

1488 Poe Prairie Rd, Millsap

205 Whitworth Rd, Whitewright
$1,450,000
3 Beds ⋅ 4 Baths ⋅ 21385781 MLS
Beautiful Estate property on 30.73 acres in Grayson County. 3268sf custom built in 1999 was designed with nature in mind. 3 BR each with private en-suits with primary offering additional bonus space, full custom drapes and dual sided WBFP. Huge walk-in shower and separate sinks and walk in closet near by. Home office boast custom wood walls that blends architectural warmth,acoustic dampening and tailored functionality with full built in shelving.DR and Den have recessed ceilings and abundance of natural light. Kitchen in center with dual ovens,island Bosch cooktop and Corian bar and countertops. Breakfast area off center that opens to huge LR complete with WBFP and custom easy pull shades and custom valances and wood walls that warm the space perfcet for family entertaining. Large pebble-stone covered patio that opens up to a beautiful open backyard with views of nature in abundance. Crepe Mertyl trees and fruit trees along with raised beds from gardens past adorn the yard. Fenced in dog run, external generator with LP tank and a metal shop near by are additional features to this property. Property is in an Estate. All information contained herein deemed reliable but not guaranteed. Buyer and buyer's agent to verify all MLS information, schools, and measurements.

205 Whitworth Rd, Whitewright

8117 Cocobolo Dr, Denton
$1,450,000
3 Beds ⋅ 4 Baths ⋅ 21377682 MLS
Most luxurious Aubrey model in Robson Ranch come take a look! Far better value than building new. Everything is already done. This home on prime golf course lot has it all! The kitchen features Built in Thermador refrigerator & freezer with integrated ice-maker, Built in matching Thermador wine frig with three climate zones, Professional range by KitchenAid with custom vent hood, KitchenAid convection microwave. Highest grade kitchen cabinets with upper cabinets reaching ceiling with glass doors and accent lighting and lower cabinets with pull out drawers. Extensive crown molding in kitchen & home. Master ensuite features large walk-in curbless shower & full sized bathtub, complete custom walk-in closet in master with full length mirror, heated toilet seat. Pocket doors in pantry, laundry room, and master bathroom for better flow. Spacious 3 car garage includes 4 ft extension, heating & air conditioning in garage with efficient mini-split system, epoxy coated non-slip flooring, 250 sq ft of storage in garage attic, attic elevator perfect for moving suitcases and heavy Christmas trees. Outdoor features include Whole house Generac natural gas backup generator, extensive outdoor landscaping, all stone flowerbeds with cement footing, no maintenance sides of house with integrated retaining walls and walkways, Outdoor grilling pavillion with Double Eagle 45,000 BTU 3 burner grill with one burner used for searing, Italian made Alfa 40,000 BTU Pizza oven that can reach 900F in 10 minutes, Flower bed & pavillion LED lighting. Mechanicals and comfort items include 98% efficient HVAC system with precision fresh air intake system, Separate HVAC zones for house and guest bedroom, Casita has its own HVAC system, Spray foam in entire house including the attic for ultra low gas & electric bills. Some of the Electronic & Home Automation features include Lutron home automation, Sonos audiophile sound system with Klipsch, Sony OLED flatscreen TV. Too many features to list!

8117 Cocobolo Dr, Denton

3101 Sherlock Ln, Copper Canyon
$1,450,000
5 Beds ⋅ 6 Baths ⋅ 21371599 MLS
Located within a gated Copper Canyon community, this beautifully appointed 4,490 sq ft home offers 5 bedrooms, 5.5 baths, impressive entertaining spaces, and a private resort-style backyard. Soaring ceilings and abundant natural light enhance the open layout, while the spacious kitchen connects effortlessly to the main living areas and a custom wet bar with wine cooler and beverage refrigerator. The primary suite features separate walk-in closets, and every secondary bedroom includes a walk-in closet for exceptional storage. Designer tile selections elevate the bathrooms throughout. An oversized game room and dedicated media room wired for surround sound provide additional space to gather, relax, and entertain. A 3-car garage with overhead storage, multiple storage rooms, and a laundry room pre-plumbed for a sink add everyday functionality. The backyard is a standout, featuring a pool with waterfall, premium turf, putting green, stone walkways, extended covered patio, and outdoor kitchen with built-in grill. All of this in a private gated setting just approximately one mile from Whole Foods, shopping, and dining, with access to highly rated schools.

3101 Sherlock Ln, Copper Canyon

Lot 1 Cr 177, Celina
$1,450,000
4 Beds ⋅ 5 Baths ⋅ 21372248 MLS
Timeless design meets comfortable Texas living in this to be built custom home by Scott Post Homes, situated on a spacious 1-acre homesite in Celna, Texas. This wide, traditional inspired elevation has a classic presence that feels refined without being overly formal. Offering 4,400 square feet, all on one level, this home is thoughtfully designed with 5 bedrooms, 4 full baths and 1 half bath, an office and a 3-car garage. All bedrooms have ensuite bathrooms with walk in closets. Over 1200 square feet of outside covered porch for the perfect outdoor living in the country. Floor to ceiling 5ft wide by 10ft tall windows in living room open up to your patio. The spacious laundry room has great countertop space with a utility sink and a cleaning closet. Oversized pantry and prep kitchen tucked away behind the main kitchen wall with close walking distance to put groceries away from the garage. The dining room is surrounded is sitting in a nook of windows on all sides for gorgeous natural light. This home is filled with storage throughout. Staircase shown on plan is for optional bonus room upstairs. Last lot remaining in the stunning Equestrian Farms, Celina! Corner treed lot with hill country views. Equestrian Farms has just three lots with no HOA, no MUD, Celina ISD, low tax rate. Drive out to take a look of the quality of these gorgeous custom homes! Located at the corner of CR 177 and CR 173. Model home located two doors down available to see at any time at 674 Pike Road, Gunter, TX 75058. Scott Post Homes is a full custom builder. Average build time is 6-8 months depending on level of build. Contact Keith Smith at 469-877-3766. Reach out with any questions.

Lot 1 Cr 177, Celina

1012 Cheyenne Rd, Poolville
$1,450,000
5 Beds ⋅ 7 Baths ⋅ 21356891 MLS
Welcome to an exceptional 7-acre Peaster ranchette retreat offering the perfect blend of luxury living, recreation, and country lifestyle. Custom built in 2022, this fully fenced and cross-fenced property sits on a quiet dead-end street with no HOA and features approximately 3,283 sq ft in the main home with 5 bedrooms, 4.5 baths, and a 2-car garage. The property includes an approximately 900 sq ft pool house with office, loft, game room, kitchenette, and full bath; a 30x50 shop with workout room, half bath, and upstairs storage loft; and a 16x45 barn with 4 stalls, tack room, and rear overhang. Enjoy a resort-style pool and spa, turfed backyard with putting green, pickleball-basketball sport court with lights, baseball batting cage with lights, and a dedicated sports field with backstop, Bermuda grass, irrigation, and lighting. Outdoor amenities continue with a stocked pond featuring bass, catfish, and brim, treehouse, chicken coop, raised garden beds with automatic watering, and expansive irrigated Zoysia Palisades landscaping. Thoughtfully equipped for comfort, convenience, and security, the property features a steel tornado shelter, buried 500-gallon propane tank, 24kW Generac whole-home generator with automatic transfer switch, central vacuum, permanent holiday lighting, whole-house water treatment with RO system, AT&T fiber, and Cat wiring throughout the home and pool house. A high pressure water well and fully foamed house help to keep utility bills low. The main home features indoor and outdoor wood-burning fireplaces with propane starts and a sound-foamed living room. Approximately 6 acres are ag exempt, offering both privacy and potential tax advantages. A rare opportunity to own a property where luxury, recreation, and country living come together in the highly sought after Peaster ISD.

1012 Cheyenne Rd, Poolville

1108 Glen Abbey Ct, Heath
$1,450,000
4 Beds ⋅ 5 Baths ⋅ 21341696 MLS
Some homes are BUILT TO IMPRESS. This one was also DESIGNED TO BE UNFORGETTABLE. Tucked within a secluded, tree-lined enclave on a private lake, this exceptional George Welch custom residence offers just under 4,000 sq. ft. of timeless architecture, refined craftsmanship, and exceptional waterfront living. Walls of windows fill the home with natural light, framing tranquil lake views throughout the main living spaces and the serene primary suite. Designed for both effortless entertaining and everyday living, the open living areas flow seamlessly into a chef's kitchen featuring a Bertazzoni Professional range, sleek countertops, abundant storage, and exceptional attention to detail. A peaceful flex room with a full walk-in closet that could be a formal dining room, library, or even a 3rd downstairs bedroom. The richly appointed executive office offers custom built-ins, French doors opening to the patio, and a private wet bar. The primary suite is a true retreat, featuring two spectacular oversized walk-in dressing rooms, one complete with a center island worthy of a luxury boutique. Every secondary bedroom offers its own ensuite bath and walk-in closet, providing exceptional comfort and privacy. Three gas fireplaces create warmth and ambiance throughout the home, while a storm shelter, electric shades, a pet bathing station, an abundance of storage spaces and countless custom upgrades reflect a residence designed for modern luxury without compromise. Whether hosting unforgettable evenings or enjoying peaceful mornings overlooking the lake, every space has been thoughtfully curated to elevate daily living. A rare opportunity to own an exceptional George Welch custom home where timeless design, luxury, and lakefront living come together.

1108 Glen Abbey Ct, Heath

7817 Merit Ln, Plano
$1,450,000
4 Beds ⋅ 5 Baths ⋅ 21338853 MLS
Nestled within The Villas at Legacy West, this exceptional three-story home enjoys a coveted corner park front location that fills the interior with natural light. Thoughtfully enhanced with designer finishes, custom millwork, smart-home technology and custom California Closets organization throughout, this one-of-a-kind residence blends luxury, comfort and sophisticated style. The chef's kitchen is designed for entertaining with ceiling-height custom cabinetry, a rolling library ladder, high-end appliances, built-in refrigerator, six-burner gas range with griddle, warming drawer, dual freezer drawers and an oversized island with seating for up to nine. A built-in wet bar with floor to ceiling cabinets, a wine fridge, beverage fridge and Hoshizaki pellet ice maker. Expansive sliding glass doors open to the second-floor patio with motorized privacy shades. The main level also holds the luxurious primary suite with a spa-inspired bath, oversized glass-enclosed shower with body sprays and a backlit mirror. The first floor offers two bedrooms, two full bathrooms, a custom built-in workspace and an oversized under-stair storage closet. The third level delivers an incredible entertainment experience with a spacious game room anchored by an interactive Golf simulator by Full Swing —perfect for Golf, games and entertainment plus an additional bedroom and full bath, flex space plumbed for a future wet bar or wine cellar and a private balcony overlooking the park. Additional highlights include hardwood floors throughout, custom cabinetry, Hunter Douglas PowerView motorized shades, Lutron lighting, Sonos audio, surround sound wiring, two tankless water heaters, whole-home water conditioning and premium spray foam roof insulation for absolute climate control making this home very energy efficient. Minutes from Legacy West's premier shopping, dining and entertainment, this remarkable home offers luxury living at its finest.

7817 Merit Ln, Plano

120 Marina Dr, Bullard
$1,450,000
4 Beds ⋅ 4 Baths ⋅ 21335478 MLS
Remodeled and unique home on Lake Palestine in very special Emerald Bay Community. Enjoy the day on the lake or in Air Conditioned living area in boathouse and later sit around the gas fire pit watching the ever changing spectacular sunsets while cooking on the outdoor gas grill. After dinner, retire to inside living areas. All family gathered in one family room and guests in second family room. All with spectacular views of the lake. Split living areas provide privacy and a unique BUNK ROOM for kids or grand kids. When not on the lake, enjoy a game of golf using your own golf carts, playing tennis, Pickle Ball or swimming in the club pool. Enjoy fine dining in the Club House and many other special events. AND, a front seat to 4th of July Fireworks! Come view this home during the day and tour all the amenities Emerald Bay has to offer, BUT, let me schedule you for your own private seating in the early evening on the boat dock for one of the most beautiful sunsets you will ever see over Lake Palestine or anywhere else.

120 Marina Dr, Bullard

120 Marina Dr, Bullard
$1,450,000
4 Beds ⋅ 4 Baths ⋅ 26009984 MLS
Remodeled and unique home on Lake Palestine in very special Emerald Bay Community. Enjoy the day on the lake or in Air conditioned living area in boathouse and later sit around the gas fire pit watching the ever changing spectacular sunsets while cooking on the outdoor gas grill. After dinner, retire to inside living areas. All family gathered in one family room and/or guests in second family room. All with spectacular views of the lake. Split living areas provide privacy and a unique BUNK ROOM for kids or grand kids. When not on the lake, enjoy a game of golf using your own golf carts, playing tennis, Pickle Ball or swimming in the club pool. Enjoy fine dining in the Club House and many other special events. AND, a front seat to 4th of July Fireworks! Come view this home during the day and tour all the amenities Emerald Bay has to offer, BUT, let me schedule you for your own private seating in the early evening on the boat dock for one of the most beautiful sunsets you will ever see over Lake Palestine or anywhere else!

120 Marina Dr, Bullard

6941 Midcrest Dr, Dallas
$1,450,000
5 Beds ⋅ 4 Baths ⋅ 21329549 MLS
This quintessential Northwood Hills home has been thoughtfully reimagined from top to bottom, blending timeless architecture with today's most desirable finishes and an open, functional floor plan. Set behind a circular driveway with exceptional curb appeal and mature trees, this fully remodeled residence makes a lasting first impression before you even step inside. Beautiful hardwood floors extend throughout the home, leading to a private office, a formal dining room, and two spacious living areas designed for gathering with family and friends. One living room is anchored by a fireplace, while the open-concept layout flows seamlessly into the heart of the home. The beautifully appointed kitchen features a large island, abundant cabinetry, and a spacious butler's pantry offering exceptional storage and prep space. Just beyond, the laundry room is complemented by an additional full bathroom for added convenience. The floor plan includes five bedrooms and four full bathrooms, providing flexibility for families and guests alike. The primary suite is a peaceful retreat with direct access to its own backyard deck and a beautifully remodeled ensuite bath featuring a soaking tub, a walk-in shower, and a generous walk-in closet. Two secondary bedrooms share a well-designed Jack-and-Jill bathroom, another enjoys its own private ensuite, while the fifth bedroom is thoughtfully situated on the opposite side of the home, creating a private retreat that's ideal for overnight guests. The backyard offers a large grassy yard with plenty of room to play, entertain, or simply enjoy the outdoors. A gated rear fence provides privacy, while the private deck just off the primary suite creates a peaceful place to enjoy your morning coffee. Blending timeless Northwood Hills character with a complete, high-quality renovation, this exceptional home offers generous living spaces, designer finishes, and a location in one of Dallas's most beloved and established neighborhoods.

6941 Midcrest Dr, Dallas

1053 County Road 155, Abilene
$1,450,000
4 Beds ⋅ 2 Baths ⋅ 21319840 MLS
Prime Real Estate Opportunity with development Potential just outside of Abilene! Welcome to 1053 County Road 155, a rare 4.77-acre Shackelford County gem offering the perfect blend of immediate comfortable living and massive commercial investment potential. Situated just off Highway 351, this property sits at the epicenter of Abilene’s next major expansion. Within a mile of the Vantage Data Center and Priced at $1,450,000, the possibilities here are endless. Whether you choose to rezone for a high-traffic gas station, RV Park, or a flagship commercial business, the location guarantees incredible visibility. The Acreage: 4.77 acres of prime, high-potential land boasting 480 ft of highway frontage with county water. A beautifully maintained 1,840 sq. ft., 4-bedroom, 2-bathroom home, Lovingly renovated with gorgeous wood accents, state-of-the-art appliances, upscale finishes, and a massive, ultra-functional laundry room. Outdoor Oasis! A spacious, screened back patio offering a cool refuge from the summer heat—perfect for grilling and relaxation. But i'ts the Adaptable Commercial Potential that makes this property full of Massive Potential! There is no need to tear this beautiful structure down! The charming 4-bed, 2-bath layout boasts incredible character and could easily be converted into a quaint destination diner, a trendy boutique coffee shop, or a unique office space serving the massive influx of tech and commercial workers heading to the area. Investor Note: Secure your footprint in Abilene's fastest-growing corridor before the commercial boom takes off. Whether you are looking for a spacious acreage with premium updates or a strategic commercial venture ready for development, 1053 County Road 155 is a canvas for your vision. Don't miss out on this high-value opportunity!

1053 County Road 155, Abilene

80342 Interstate 20, Gordon
$1,450,000
3 Beds ⋅ 3 Baths ⋅ 21329114 MLS
SANTO - PALO PINTO COUNTY - WATER FRONT PROPERTY WITH ACREAGE - Immerse yourself in resort-style living at this stunning property, where luxury meets nature on 4.3+ acres of land. This newly renovated, move-in ready home is situated on a picturesque, stocked 30 acre lake right in your backyard. Inside, you'll find a spacious, open-concept design featuring elegant wood beams, a striking floor-to-ceiling stone fireplace, and a kitchen adorned with high-end granite countertops. The game room and custom bar area create an ideal space for both relaxation and entertainment. Escape to the master suite, a spa-like retreat offering a soaking tub, glass-enclosed shower, and serene lake views. Surrounded by majestic oak trees, this home provides a peaceful, tranquil atmosphere. Conveniently located just minutes from I-20, offering an easy commute to Weatherford.

80342 Interstate 20, Gordon

8922 San Benito Way, Dallas
$1,450,000
6 Beds ⋅ 5 Baths ⋅ 21326953 MLS
Welcome to 8922 San Benito Way, a home that blends comfort, character, and the timeless charm of East Dallas living. From the moment you arrive, the curb appeal draws you in mature trees, classic architecture, and a welcoming presence that feels like home before you even step inside. As you enter, you’re greeted by natural light that pours through the windows, creating a bright and uplifting atmosphere throughout. The living spaces are thoughtfully laid out, offering an easy flow from room to room while still preserving a sense of intimacy and coziness. The kitchen provides the heart of the home, blending functionality with charm. Whether you’re preparing weeknight dinners or weekend brunch, this space encourages connection and makes cooking a joy. Each bedroom is designed with comfort in mind, providing peaceful retreats filled with warmth and character. Step outside, and you’ll discover a spacious backyard that truly extends your living space. There’s plenty of room for entertaining, gardening, or simply enjoying a quiet morning coffee under the open sky. The yard invites imagination from summer BBQs to cozy fall evenings around a fire place, this outdoor space is ready to be transformed into your personal haven. The location is just as appealing as the home itself. Nestled in a friendly, tree-lined neighborhood near White Rock Lake, trails, and local dining, you’ll enjoy both the tranquility of a residential community and the convenience of being close to Dallas’ favorite spots. Whether you love morning jogs around the lake, afternoons exploring nearby shops, or evenings dining out, this address places it all within reach. More than just a house is a place where lasting memories are made a warm and inviting home that welcomes you to slow down, connect, and truly enjoy the moments that matter most. ** the price include furnitures and hot tub **

8922 San Benito Way, Dallas

4765 Cloudcroft Ln, Irving
$1,450,000
3 Beds ⋅ 4 Baths ⋅ 21298042 MLS
Experience elevated luxury living in this extraordinary retreat overlooking the 16th fairway of the Nelson Golf Course adjacent to the Ritz Carlton. Perfectly situated on a premium corner lot, this elegant residence offers 3 bedrooms, 3.5 baths, a dedicated media room, and a thoughtfully curated design that blends sophistication, comfort, and breathtaking golf course views. The first level welcomes guests with a private bedroom suite featuring its own ensuite bath, creating the perfect space for visitors or multigenerational living. A beautifully appointed media room on this floor provides the ideal setting for movie nights, game days, or intimate gatherings with family and friends. Ascend to the second level via the staircase or the private in-home elevator. Designed for both refined entertaining and everyday luxury, the chef's kitchen is a true centerpiece. The open-concept layout flows seamlessly into the grand living area. Here, a striking gas fireplace anchors the room as expansive windows flood the home with natural light and frame stunning fairway views. The third level is dedicated to rest and retreat. The luxurious primary suite serves as a private sanctuary, complete with its own balcony overlooking the lush fairway-an idyllic setting for morning coffee or peaceful evening sunsets. Step outside to enjoy the covered patio and beautifully maintained grassy backyard, offering serene golf course views and a tranquil outdoor escape. The low-maintenance design allows you to fully embrace the relaxed yet refined lifestyle that comes with golf course living. Ideally located just minutes from Highway 114 and an array of premier dining, shopping, and entertainment destinations, this exceptional residence offers a rare blend of luxury, privacy, and convenience. Overlooking the golf course, this stunning home embodies the finest of Las Colinas living, where timeless elegance, everyday comfort, and breathtaking views create an unparalleled lifestyle experience.

4765 Cloudcroft Ln, Irving

1404 Tucker Pl, Celina
$1,450,000
4 Beds ⋅ 4 Baths ⋅ 21309913 MLS
Experience luxury country living in this one-of-a-kind, one-owner 2023 custom home on 1.2 acres in an exclusive cul-de-sac of only three residences. Located in a quiet community of fewer than 30 homes and bordered by a ranch, this property offers unmatched privacy, craftsmanship, and modern amenities. A striking brick and board-and-batten exterior, wrap-around porch with cedar columns, and large iron front door set the tone for the refined interior. Enjoy sunrise views from the porch and sunset views from the back, creating a daily backdrop that feels like a retreat.This stunning home welcomes you with an open floor plan, rich wood and tile flooring, coffered ceilings, and designer finishes throughout. The chef’s kitchen impresses with a Signature Kitchen Series appliance package, a 48 inch panel-ready built-in fridge, GE nugget ice maker, and a massive walk-in pantry with adjustable cabinetry. With an Extended Master Bedroom and spa-style primary suite includes a versatile flex room that is perfect for a Peloton space, nursery, gym, or office that is already wired for infrared heat panels. Whole-house surround sound, mesh WiFi, an 8-camera system, propane fireplace, and full foam insulation elevate everyday living. Mechanical upgrades include a whole-home dehumidifier, water filtration, EV charger, generator wiring, French drains, and 2023 septic. The oversized 4-car garage features epoxy floors, cedar doors, honeycomb lighting, and jackshaft openers. Outdoors, you can claim home within a wrought-iron fenced yard, extended driveway, holiday-light outlets, and pool plumbing. Minutes from Celina’s top dining, retail, and schools, this home delivers luxury, privacy, and convenience in one rare package. Lock in a Low Tax rate with the expansion mindset of Celina with massive amounts of new growth moving North. You get the chance to take advantage of that opportunity while enjoying your new life at home.

1404 Tucker Pl, Celina

2749 Summit Ave, Stephenville
$1,450,000
5 Beds ⋅ 5 Baths ⋅ 21306651 MLS
Set on 2.5 picturesque acres in sought-after Peacock Estates, this exceptional 5-bedroom, 5-bath residence offers over 7,200 square feet of refined living, a 3-car garage, and premier finishes throughout. A grand foyer opens to a stunning living area with vaulted ceilings, statement beams, rich wood flooring, custom built-ins, and a striking stone fireplace. The chef-inspired kitchen is anchored by a dramatic floor-to-ceiling brick archway over the range, paired with granite countertops, stainless steel appliances, a spacious island with secondary sink, and wine cooler. Multiple fireplaces add warmth throughout, and a secondary kitchen and bar offers added flexibility for entertaining. The private primary retreat features its own fireplace, outdoor access, a walk-in closet, and a spa-like bath with separate granite vanities, soaking tub, and marble tiled walk-in shower. A gym off the dining area adds function and style, while the fifth bedroom also comes set up as a media room, a turnkey flex space for theater, playroom, or bedroom use. But it's the backyard that truly sets this property apart. Designed for resort-style living, the outdoor space centers on a sparkling pool with a thrilling water slide, framed by a sweeping flagstone deck. A spacious covered patio with a fully equipped outdoor kitchen invites year round entertaining, while a separate timber gazebo offers a shaded retreat overlooking the grounds. Towering mature oaks anchor the landscape with shade and grandeur, surrounding an expansive lawn, a tranquil pond, and a playground. From morning coffee under the oaks to evening swims and poolside dinners, this is outdoor living at its finest. A dedicated boat or RV parking pad and beautifully maintained grounds complete the offering. Truley a rare blend of elegance, space, and resort style amenities in one of the area's most desirable settings.

2749 Summit Ave, Stephenville

1720 Mistletoe Dr, Flower Mound
$1,450,000
6 Beds ⋅ 6 Baths ⋅ 21302596 MLS
Nestled on 2 private, tree-covered acres in the heart of Flower Mound, this exceptional estate offers the perfect blend of luxury living, privacy, and resort-style amenities—just minutes from Lake Grapevine, Murrell Park, shopping, dining, and DFW Airport. Built with quality craftsmanship and meticulously maintained, the home features rich hardwood floors, custom cabinetry, solid-core doors, and a striking gas fireplace. Thoughtfully designed for comfort and efficiency, the residence includes enhanced insulation, abundant storage, and flexible space for future expansion. Outdoor living is truly spectacular. An elevated covered patio and fully equipped outdoor kitchen overlook the resort-style backyard featuring a heated pool, oversized spa, and mature oak trees, creating a private retreat ideal for entertaining and year-round enjoyment. A separate one-bedroom, one-bath guest house offers endless possibilities for extended family, visitors, a private home office, or multigenerational living. Rarely does a property combine acreage, luxury amenities, and an unbeatable Flower Mound location. This is a unique opportunity to own a private estate that feels worlds away while remaining close to everything the Dallas-Fort Worth Metroplex has to offer. There is an adjacent 3.5 acres available  see MLS 21304256

1720 Mistletoe Dr, Flower Mound

2707 Harborside Dr, Granbury
$1,450,000
3 Beds ⋅ 4 Baths ⋅ 21279739 MLS
LAKE GRANBURY LUXURY LIVING PRIVATE DOCK HARBOR LAKES Live where every day feels like a getaway. Located in the desirable Harbor Lakes community, 2707 Harborside Dr. offers an exceptional Lake Granbury lifestyle with beautiful living spaces, expansive outdoor living, and a private oversized boat dock with dedicated jet-ski spaces. Designed for those who love to entertain and enjoy the water, this home brings together the best of indoor and outdoor living. Spend mornings enjoying the peaceful lake setting, afternoons on the water, and evenings gatherings as the sun sets over Lake Granbury. Inside, spacious living areas create an inviting atmosphere for both everyday living and entertaining. Thoughtful design, quality finishes, and an easy flow to the outdoor spaces make this home as comfortable as it is impressive. Step outside and the lifestyle truly comes alive. The expansive outdoor area provides plenty of room to relax, dine, entertain, and enjoy the views, while the oversized dock makes accessing Lake Granbury convenient and effortless. Whether you're looking for a full-time luxury residence or a private lake retreat, 2707 Harborside Dr. offers the opportunity to own a piece of the Lake Granbury lifestyle in one of the area's sought-after communities. Bring your boat. Bring your weekends to Lake Granbury.

2707 Harborside Dr, Granbury

821 Fm 406, Denison
$1,450,000
3 Beds ⋅ 4 Baths ⋅ 21237305 MLS
Absolutely Stunning Custom Home with panoramic views of the Pool, Pond, and Fountain from the living room,Primary Suite, and Bath! Move-in ready with open layout, abundant natural light, and gourmet kitchen featuring granite countertops, Viking 6-burner gas cooktop, double oven, walk-in pantry, triple sinks, warming drawer, and more. Luxurious primary suite includes oversized walk-in custom closet. This Home features 3BR,3.5Bath home has mother in law suite and Surround sound and large-screen TV setup make it perfect for entertaining or relaxing. Property is in pristine condition with its beautiful finish out. It includes a water well with filtration, softener system, 3-car garage with natural light workshop, and 12’x30’ barn for storage or tools with electricity. Store your BOAT, RV, ATVs in the New 2,400 sq ft party barn with 16ft door (2023) with 3 beds, full kitchen, 1 full and 2 half baths all with HVAC and Large Front porch. Electric gated entry with brick-stone columns and seasonal landscaping. Perfect for a residence, lake house, and Airbnb! 6 Minutes from Lake Texoma and Marinas! Currently Working on getting Ag Exemption

821 Fm 406, Denison

124 Cote D Azur Dr, Chico
$1,450,000
4 Beds ⋅ 5 Baths ⋅ 21225507 MLS
Stunning new custom construction inside the gated North Star Pointe community on Lake Bridgeport. This elegant, open-plan home centers on a chef’s kitchen with premium GE Café appliances and flows effortlessly to generous living and entertaining spaces. Two large primary-style suites are located on the main level for flexible living, while the upstairs hosts two additional bedrooms, two full baths and three private balconies with peaceful views. Outside, an expansive covered patio and built-in firepit create an inviting outdoor living area ideal for entertaining or quiet evenings. Set on a private, beautifully landscaped lot with community amenities including a pool, pickleball courts and a private boat ramp. Exceptional lakeside living — book your showing today.

124 Cote D Azur Dr, Chico

5125 Marble Falls Ln, Plano
$1,450,000
5 Beds ⋅ 5 Baths ⋅ 21207522 MLS
CONTACT CHERYL CARTER FOR DETAILS ABOUT SELLER CONTRIBUTION. Beautiful luxury estate built by Kirlin Custom Homes in Lakeside on Preston community. Majestic iron detailed glass front door opens to grand marble foyer and curved staircase. The formal living room is accented with see-through fireplace into handsome wood detailed study. Butler’s pantry joins the light bright dining room to the remodeled gourmet kitchen with updated appliances in 2021. Family room has beautiful backyard views and open floor plan showcases built in cabinets, Austin stone gas fireplace, and attached breakfast room. First floor primary bath updated in 2021 replacing the flooring, shower tile, freestanding tub, glassed in shower and double vanities. Primary suite has sitting area with access to patio and looks out to sparkling pool, spa. Upstairs 3 more bedrooms are joined by media room with projector and screen installed in 2021, wet bar, and leather reclining chairs. Second floor game room and 2 balconies. Backyard pergola covers patio and outdoor kitchen with gas grill and refrigerator. 2 solar powered attic air vent systems. 2 car garage with custom epoxy flooring and separate 1 car garage. Neighborhood amenities include tennis courts, recreational center, club house, swimming pool, bike path, playground, EV car charging station, and 15 acre lake system connecting 5 ponds. Walk to Lakeside Market Center, restaurants, and HEB supermarket.

5125 Marble Falls Ln, Plano

1218 Meander Rd, Granbury
$1,450,000
4 Beds ⋅ 3 Baths ⋅ 21187734 MLS
Motivated sellers, bring all offers. Tucked away on approximately 5.04 private acres in Granbury’s sought-after Bentwater community, 1218 Meander Road offers the rare opportunity to enjoy peaceful Texas acreage living without giving up the convenience of being close to town. At the heart of the property is a picturesque private pond with a pier and fountain, creating a beautiful backdrop for quiet mornings, evening sunsets, and everyday life at home. Inside, more than 3,300 square feet of living space offers room to gather, entertain, and unwind. Large windows bring in natural light while framing views of the surrounding acreage, and spacious living areas create a warm, inviting atmosphere. The home features 4 bedrooms and 3 bathrooms, providing flexibility for family, guests, or a home office. Outdoor living is where this property truly shines. Professional landscaping, a tranquil water feature, expansive outdoor spaces, and a fully equipped outdoor kitchen create a setting designed for entertaining. Whether you're hosting friends for a summer cookout, enjoying coffee overlooking the acreage, or spending an evening by the pond, this property offers the kind of space that's increasingly hard to find. Car enthusiasts, hobbyists, and those needing additional storage will appreciate four garage spaces, including an attached two-car garage and a detached two-car garage. Recent improvements add even more value, including a new Class 3 roof along with updated vents, pipes, and gutters, plus two newer AC units. Enjoy the privacy and breathing room of more than five acres while remaining conveniently located near Granbury shopping, dining, schools, Lake Granbury, and the Historic Granbury Square, with access to the DFW Metroplex within reach. 1218 Meander Road isn't simply a home with acreage it’s an opportunity to have the space, privacy, and lifestyle you've been looking for, all in one of Granbury's most desirable acreage communities.

1218 Meander Rd, Granbury

5646 N Us Highway 69, Celeste
$1,450,000
5 Beds ⋅ 4 Baths ⋅ 20468410 MLS
Private funding available! Your opportunity to enjoy the quiet ranch life is here! This stunning property has everything you need and more. 4bd 3.5ba with recent upgrades that include granite countertops, stainless steel appliances and wood floors. Each bedroom window offers a beautiful unobstructed view of the land for miles. Second floor game room that is perfect for entertaining. Outdoor entertainment is enhanced with the beautiful two-story fully covered custom built patio. The 5+acre pond is fully stocked and the covered pier is perfect for the fishing enthusiast. The 4200+ sqft barn is the ultimate man cave. Ample storage, great space to work on cars or other projects. There is a working bathroom and small living space if those projects keep you up late too. The entire property is fenced and has a secondary back entrance. Ample covered parking-storage available. 30 minutes from Highway 30 and the City of Greenville, this property is the perfect distance for peace and quiet but close enough to necessities.

5646 N Us Highway 69, Celeste

14216 Fountainhead Circle Ft, Fort Worth
$1,449,990
5 Beds ⋅ 6 Baths ⋅ 21338927 MLS
MLS# 21338927 - Built by Drees Custom Homes - Dec 2026 completion! ~ Ft. Worth, TX: 5 BR,5.5 BA. Two - Level Design with Upgrades. This stunning 5 - bedroom, 5.5 - bath luxury home showcases the highly sought - after Briargate floor plan, offering more than 4,600 square feet of thoughtfully designed living space across two spacious levels. Perfect for growing families and those who love to entertain, this exceptional new construction home combines elegant design with modern functionality. The heart of the home is a chef - inspired kitchen featuring a large working pantry, abundant cabinetry, premium finishes, and seamless flow into the dining area and expansive family room. The inviting family room is highlighted by a striking fireplace and decorative beamed ceiling, creating a warm and sophisticated gathering space. Enjoy indoor - outdoor living with direct access from the dining area to the covered backyard patio, ideal for relaxing evenings or hosting guests. The first floor also includes a private home office, perfect for remote work, and a dedicated media room for movie nights and game - day entertaining. Each of the five spacious bedrooms features convenient access to a bathroom, providing comfort and privacy for family members and guests alike. With luxury upgrades throughout, ample storage, open - concept living areas, and a prime Fort Worth location, this new home delivers the perfect blend of style, comfort, and convenience. Discover why the Briargate is one of the most desirable luxury homes in Fort Worth, TX.

14216 Fountainhead Circle Ft, Fort Worth

Listings provided by North Texas Real Estate Information Systems (NTREIS). Listing data has been deemed reliable but is not guaranteed to be accurate by the MLS.

Last updated:

The data relating to real estate for sale on this website comes in part from the Internet Data Exchange (IDX) of the Greater Tyler Association of REALTORS Multiple Listing Service. The IDX logo indicates listings of other real estate firms that are identified in the detailed listing information. The information being provided is for consumers' personal, non-commercial use and may not be used for any purpose other than to identify prospective properties consumers may be interested in purchasing. This information is deemed reliable, but not guaranteed.

How much is your home worth?

Get instant property value now!