Refine Search
Sort by
$1,850,000
21372426 MLS
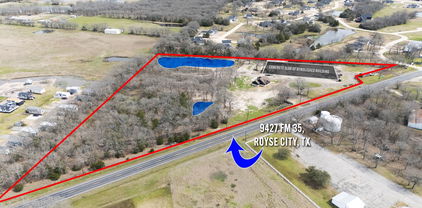
LIVE WHERE YOU WORK! 10.28 acres with approximately 1050 feet of highway frontage! Located in Union Valley area on FM 35, just 1 tenth of a mile from Hwy 276. Easy access to Quinlan, Royse City, Rockwall, Greenville, and I-30. This fast-growing area outside of DFW Metroplex is thriving with many new rural subdivisions and a variety of businesses! This is a Perfect location and opportunity to live and operate your business on the same property! The beautiful 2023 rock, stone, board and batten home includes 3 bedrooms, 2 baths, open floorplan, living room with stone fireplace surround, gourmet kitchen with stainless appliances and propane gas range! Don't want to live there, but need a store front or office? The home could easily be converted to either! There is a 50,000 sq ft concrete slab of which about two thirds is in good condition, the other one third will need to be repaired or replaced, then ready for your new build. There are 2 Spring Fed ponds and the larger is stocked with fish for either your enjoyment or a continuous water source! The south end of the property includes a mobile home that was used as a business office. Prime location with visibility from Hwy 276 and FM 35! So many opportunities for new or old businesses on this mixed-use property!

9427 Fm 35, Royse City

$1,075,000
3 Beds 4 Baths 21349644 MLS
Wonderful SFA home on a walkable block and feeding to Mockingbird Elementary. Great natural light, beautiful hardwood floors, custom built-ins, window coverings, great walls for artwork. Downstairs private office with large picture window, French doors, custom cabinetry with Frame TV, designer lighting. Spacious dining room with adjacent powder bath featuring Schumacher wallpaper and floating marble sink. Great floorplan with open living and kitchen - living room offers fireplace on a feature wood wall, wall of windows viewing covered patio and backyard with electric window coverings. The beautiful kitchen has ample storage, island seating, gas range, glass front cabinets, walk-in pantry, bar area with wine fridge and floating shelves. Upstairs spacious primary retreat with seating area and walk in closet, en suite bath offers separate vanities, soaking tub and marble shower, separate water closet with designer wallpaper. Secondary bedrooms each have en suite bathrooms and walk-in closets. Upstairs living area offers flex space for playroom, exercise, or second office. Awesome (and rare for an SFA) backyard has covered patio with outdoor fan, built-in gas grill, turfed yard, bistro lighting, and well-kept spa. This 2019 build home lives like new and has many upgrades you won't find in brand new construction!

5622 Matalee Ave, Dallas

$775,000
4 Beds 3 Baths 21381256 MLS
Unique property offers charm, versatility and INCOME-PRODUCING potential in one of Fort Worth's most sought-after neighborhoods. Located in the heart of the cultural district right off the brick of Camp Bowie sitting pretty on a sprawling corner lot graced with towering trees. This classic 30's vintage home offering 3 bedrooms and 2 full baths is updated and turn-key ready. PLUS, one of the properties most exceptional features is the versatile guest cottage in back with INCOME-PRODUCING possibilities. (Main house 2,366 sq ft, 3 beds, 2 baths; Guest house 629 sq ft, 1 bed, 1 bath.) This lovely home retains its historic charm with original wood floors and trim throughout. Inviting great room boasts charming woodburning fireplace flanked by floor to ceiling shelves perfectly suited for books and treasures. Cheery sunroom is a quiet place for morning coffee, afternoon reading or evening unwinding with a glass of wine. It's impossible not to be captivated by the luxurious enhancements of this stylish cook's kitchen, where expansive miles of gleaning prep space, abundant storage and impressive appliances create an exceptional culinary setting. With the holidays around the corner, you will swoon over the generously sized dining area which can accommodate any size dinner party. Extended primary suite is nicely separated for privacy. All bathrooms have been totally refreshed. The laundry room boasts of loads of storage adding both style and function. Diverse outdoor entertaining options include shimmering pool complimented by multiple entertaining spaces. Currently being enjoyed as a multigeneration home, the versatile guest cottage includes kitchen, full bath and laundry area, and could easily become a tenant rental, home office, studio, man cave, apartment for your student or just a private space for overnight guests. Don't miss the 10'x9' workshop at the back of the ADU.

1823 Tremont Ave, Fort Worth

$335,000
3 Beds 2 Baths 21383170 MLS
Exceptional custom 2025 barndominium on 1.83 acres just outside the city limits of Breckenridge. A gated entrance welcomes you to this beautifully finished home completed by Reatherford Construction, offering quality craftsmanship and high-end finishes throughout. The 1,500-square-foot home features 3 bedrooms, 2 baths, an open floor plan, and vaulted ceilings in the living room and primary suite. The living area is highlighted by a custom fireplace with an electric insert for additional heat. The kitchen is truly the centerpiece of the home, featuring custom white oak cabinetry, quartz countertops, premium appliances, a gas cooktop, a large island with seating, and an open design that overlooks the living area—perfect for entertaining or everyday living. A split-bedroom layout provides privacy for the primary suite, while both bathrooms feature matching custom white oak cabinetry and quartz countertops. Enjoy approximately 500 square feet of covered front porch and an impressive 1,000-square-foot covered back porch, already plumbed and wired for an outdoor kitchen. The property also includes a dedicated RV hookup with water, electric, and its own septic system, making it ideal for your RV or the perfect location for a future shop. A rare opportunity to own a custom-built barndominium with luxury finishes, expansive outdoor living, and room to grow.

1219 County Road 224, Breckenridge

$375,000
5 Beds 2 Baths 21386658 MLS
Welcome to this spacious and inviting 5-bedroom, 2-bathroom single-story home, perfectly situated on a quiet cul-de-sac. Nestled on a large lot, this property offers both privacy and plenty of outdoor space—ideal for entertaining, relaxing, or future customization. Inside, you’ll find a thoughtfully designed layout with generous living areas and ample room to accommodate family, guests, or a home office setup. The single-story design provides convenience and easy accessibility, while the abundance of bedrooms offers flexibility for a variety of lifestyles. With retail shops, restaurants, Carswell Air Force Base, and residential community amenities such as a clubhouse, playground, and community pool it's a great place to call home. Whether you’re looking for space to grow or simply a peaceful place, this property combines comfort, functionality, and a desirable location. We look forward to your visit and feedback that is greatly appreciated.

2440 Edisto Beach Dr, Fort Worth

$267,990
3 Beds 2 Baths 21386002 MLS
Stunning new D.R. Horton home in Lankford Farms, located in Cleburne and Cleburne ISD. Complete and Move-in Ready! The single-story Bellvue floor plan, Elevation A offers 3 bedrooms, 2 bathrooms, and a 2-car garage, thoughtfully designed with an open-concept layout that maximizes comfort and functionality. The spacious family room serves as the heart of the home and flows seamlessly into the dining area and contemporary kitchen, creating an inviting space ideal for everyday living and entertaining. The well-appointed kitchen features quartz countertops, 36-inch painted cabinets, stainless steel Frigidaire appliances, an electric range, a stainless-steel sink, a center island, and a spacious pantry. Privately situated at the rear of the home, the primary suite offers an en-suite bath with dual quartz vanities, an oversized 5-foot shower, and a generously sized closet. Two secondary bedrooms and a full bath with a quartz vanity provide flexible space for family, guests, or a home office. Luxury vinyl plank flooring enhances the main living areas and wet zones, offering durability and easy maintenance. Built with energy-efficient construction, this home also includes America's Smart Home® Technology for modern convenience and connectivity. Exterior features include professional landscaping, a full sprinkler system with rain sensor, privacy fencing, and more. Enjoy nearby recreation at the John Warren Sports Complex, while historic downtown Cleburne, less than two miles away, offers shopping, dining, and cultural attractions. Lake Pat Cleburne is just a 10-minute drive, providing easy access to boating, fishing, swimming, and outdoor recreation.

1020 Boll Weevil Dr, Cleburne

$1,349,000
21386589 MLS
Prime commercial development opportunity located on Texoma Parkway (TX-91) in the rapidly growing Sherman market. 1.30 Acres for $500,000 to 3.92 acre available for listing amount ( Will subdivide) - C2 zoned commercial tract offers excellent visibility and accessibility along one of the city’s main commercial corridors connecting Sherman to Denison and Lake Texoma. The site previously had a movie theater development planned, with utilities already available to the property, making it ideal for a variety of commercial uses including retail, QSR restaurant pads, hotel, entertainment, medical, or mixed-use development. QSR's, carwash, hotel permitted per Grayson County. The property can also be subdivided into multiple pad sites, offering flexibility for investors or developers looking to attract national tenants. Located minutes from US-75, the site benefits from strong traffic counts and proximity to major retail, residential growth, and tourism traffic heading toward Lake Texoma. With Sherman experiencing significant growth driven by major regional investments and population expansion, this property represents a rare opportunity to secure a high-visibility commercial tract in a high-growth corridor.

2510 Texoma Pkwy, Sherman

$200,000
21386652 MLS
10.402 ACRES, AG EXEMPT & PACKED WITH POTENTIAL!!! This Axtell property is currently producing hay and features a 2,000 SQUARE FOOT SHOP WITH BATHROOM plus a LEAN TO BARN, offering plenty of space for equipment, storage, livestock, agricultural use, or future plans. BIG NEWS ON WATER! The engineer report from Axtell Water Supply has been COMPLETED and is valid for 3 months, meaning the buyer can now move forward with HAVING A WATER METER INSTALLED! ELECTRIC IS ALSO AVAILABLE!! There is room for an approximately 35 FOOT WIDE DRIVEWAY along the east side of the residence in the front, providing convenient access to acreage, shop and ponds. With an existing AG EXEMPTION and land already PRODUCING HAY, you can continue the agricultural use while planning what comes next. Build your dream home, bring your animals, expand your operation, or create an income producing property. Located in Axtell ISD with highly regarded schools, this property offers acreage, versatility, and opportunity for just $200,000! Come see just how much potential 10.402 acres can offer!

1438 Hurst Rd, Axtell

$550,000
4 Beds 3 Baths 21386605 MLS
Resort style living in this Elegant Southern Manor perched on a hill with Sweeping Lakeviews in the Gated Lakeside Community of Chandlers Landing. This one owner home has been recently refreshed and is ready for her new owners! Lovely Lakeviews from Master suite complete with Covered Balcony and Secondary Upstairs Bedroom. A Community Greenbelt & Pond are located behind the home. The community amenities of pool,Tennis Courts, park, pond and Restaurant are all within walking distance. The Cooks Kitchen features a 5 Burner Gas Cooktop,Builtin Microwave, Builtin Oven, new Quartz Countertops with 2 Breakfast Bars and opens to the Breakfast Room with access to the Front Covered Terrace. There is one bedroom and a full bathroom on the first floor. Upstairs features a dramatic Cat Walk that overlooks the Family Room and connects the Primary Bedroom to the two additional upper level bedrooms. Gleaming Refinished wood floors can be found in the Formal Dining Room, Front Living Area and Family Room. Additional Recent updates include: a New Roof and Gutters; Fresh Interior Paint thuout; New Quartz Countertops in Kitchen, 2 Full Baths & Utility Room; New Plumbing Fixtures in Kitchen and Bathrooms; New Light Fixtures, Chandeliers & Ceiling Fans Thruout including the closets! New Carpet Upstairs and on the stairs! New Luxury Vinyl Plank in Master Bath and Utility Room; New door knobs thruout; New Bathroom and Kitchen cabinet hardware and a New Ventahood over the Gas Cooktop! The yard has a sprinkler system to keep it lush and green in this Texas Heat! More photos coming soon...

316 Harbor Landing Dr, Rockwall

$1,995,000
4 Beds 5 Baths 21386630 MLS
Impressive transitional built by Douglas Signature Homes in 2019, in the heart of coveted Lakewood Hills. This 4BR, 4.1BA, 4,746 SF residence pairs soft contemporary design with soaring ceilings, hardwood floors, and custom finishes throughout. The open floor plan was made for entertaining, anchored by an oversized kitchen island with waterfall-edge stone countertops. A private ensuite bedroom down is complemented by an adjacent office — light-filled with walls of glass, a wood beam ceiling, and a dry bar beverage center, currently used as a billiard room. Upstairs, 3 additional ensuite bedrooms are ideal for family or guests. The primary suite features a multi-function shower, free-standing soaking tub, and an expansive closet with built-in dressers. Enjoy outdoor living with front and back covered porches, a built-in grill, and a turf backyard complete with a putting green. Ample natural light throughout, plenty of storage, and custom-fitted shutters on the majority of windows. Minutes to White Rock Lake, Lakewood Country Club, and the YMCA. Zoned to Lakewood Elementary.

7210 Casa Loma Ave, Dallas

$403,340
4 Beds 2 Baths 21384590 MLS
Welcome to D.R. Horton’s beautiful new community of Parkerville Meadows, located in DeSoto and DeSoto ISD! The charming single-story Harrison Elevation G, with an estimated Fall completion, offers 4 bedrooms, 2 bathrooms, a private study, and a 2-car garage, thoughtfully designed for both everyday comfort and functionality. This open-concept floor plan features a spacious living room that flows seamlessly into the dining area and well-appointed kitchen, creating the perfect space for entertaining and daily living. The kitchen showcases quartz countertops, 42-inch upper cabinets with crown molding, ceramic tile backsplash, stainless steel appliances, an electric range, generous counter space, and a spacious pantry for added storage. The private primary suite is tucked away from the secondary bedrooms and includes an oversized closet along with an en-suite bath featuring dual vanities and a large walk-in shower. Three secondary bedrooms are thoughtfully positioned for family, guests, or flexible use, while the private study offers the ideal setup for a home office, hobby room, or quiet retreat. Additional highlights include luxury vinyl plank flooring in the main living areas, a dedicated utility room, covered patio, and America’s Smart Home Technology package. Exterior features include a landscape package with a full sprinkler system and fully fenced backyard. Conveniently located near Hwy 67 and I-20, Parkerville Meadows offers easy access to downtown Dallas and surrounding areas while providing the benefits of suburban living in sought-after DeSoto ISD. The community is fully electric, offering a modern and efficient lifestyle.

1501 Sheldon Dr, Desoto

$1,395,000
7 Beds 26012759 MLS
A doomsday prepper’s dream and a truly hidden gem, this exceptional 48.275-acre property offers the rare opportunity to live a highly self-sufficient lifestyle while remaining conveniently close to town and just 30 mins from Tyler, TX. The property features two beautifully maintained homes, extensive amenities, and unique improvements designed for comfort, sustainability, and peace of mind. Tucked away at the back of the property and accessed by a private gravel road, the 1,800-square-foot main home features 3 bedrooms, 2 full baths, a spacious shop, sparkling pool, and outdoor kitchen—perfect for enjoying the privacy and natural beauty of the land. Enhancing its self-sufficient appeal are solar panels, a 500-gal underground propane tank, chicken coop, Heatmor boiler, and a 1k-gal water storage tank supplied by the Wilcox well. Unique private improvements rarely found elsewhere add an exceptional layer of functionality and privacy to this remarkable property. The 2,108 sqft 2nd home offers 4 bedrooms, 2 full baths, and two separate living spaces. The barn provides ample room for livestock, equipment, hobbies, and storage, while the expansive acreage offers endless possibilities for recreation, gardening, agriculture, or simply enjoying the tranquility of country living. One of the property's most distinctive features is a climate-controlled below-ground living and storage space equipped with advanced HVAC, backup power, water, and additional living amenities. Designed with both functionality and security in mind, this unique space offers an extraordinary level of preparedness and versatility. Highly self-sufficient and move-in ready, this one-of-a-kind property is ideal for a multigenerational family compound, sustainable off-grid retreat, secure prepared living, or private country getaway. With two homes, extensive infrastructure, and nearly 50 acres of privacy, this is an opportunity rarely found so close to Tyler.

8480 County Road 3408, Chandler

$445,680
4 Beds 2 Baths 21384175 MLS
Gorgeous New Home Built by D.R. Horton in the New Phase of their Master Planned Community Trails of Elizabeth Creek in Northwest ISD! Spacious open concept 1.5-Story 4 Bedroom Santa Fe Floorplan-Elevation B, with an estimated Winter completion. Customize the look and feel of this beautiful home with the opportunity to select your preferred color package, creating a space that reflects your unique style. Large Chef's Kitchen with oversized Island, Pendant Lights, Quartz Countertops, tiled Backsplash, Stainless Steel Appliances, Gas Range and walk-in Pantry, all opening to the spacious Dining and Family Room. Luxurious main Bedroom privately situated on the first floor with dual sink Vanity, oversized Shower, linen storage and large walk-in Closet. Three secondary Bedrooms, two full Baths, dedicated Laundry Room and convenient Mud Room complete the main level. Upstairs features a spacious Game Room and third full Bath, creating the perfect retreat for entertaining, hobbies, or additional living space. Designer Package including Luxury Vinyl Plank Flooring throughout main living areas plus America's Smart Home Features. Front exterior Coach Lights, covered back Patio, 6 ft fenced backyard, landscape Package with full Sod and full Sprinkler System and more! Close proximity to I-35W, HWY 114, Schools, numerous Shops, Restaurants, Texas Motor Speedway and much more! Community Pool, Cabana, Playground, Tot Lot and Lazy River.

733 Rubicon Rd, Fort Worth

$413,635
4 Beds 2 Baths 21384105 MLS
Gorgeous New Home Built by D.R. Horton in the New Phase of their Master Planned Community Trails of Elizabeth Creek in Northwest ISD! Spacious open concept Single Story 4 Bedroom Blanco Floorplan-Elevation B with a quick estimated Winter completion. Customize the look and feel of this beautiful home with the opportunity to select your preferred color package, creating a space that reflects your unique style. Large Chef's Kitchen with Island, Pendant lights, Quartz Countertops, tiled Backsplash, Stainless Steel Appliances, Gas Range, Butler's and walk-in Pantry. Luxurious main Bedroom with dual sink Vanity, oversized Shower, linen and big walk-in Closet. Mud Bench, oversized Laundry and Quartz topped Vanities in both full Baths. Designer Pkg including Revwood at Entry, Halls, Wet areas plus Home is Connected Smart Home Features. Front exterior Coach Lights, gas Tankless Water Heater, covered back Patio, 6 ft fenced backyard, landscape Pkg with full Sod and full Sprinkler System and more! Close proximity to I-35W, HWY 114, Schools, numerous Shops, Restaurants, Texas Motor Speedway and much more! Community Pool, Cabana, Playground, Tot Lot and Lazy River.

15933 Stableford Rd, Fort Worth

$445,000
3 Beds 2 Baths 21386637 MLS
Fabulous 3 bedroom, 2 bath home, with a lovely front office, is ready for move-in! New roof in 2026! Full interior+exterior painting, just this summer! Enjoy an inviting and open floor plan, featuring a functional island kitchen with stainless appliances and gas cooking. Special features include: a spacious ensuite master bath with a huge shower and large walk-in closet; a secondary jetted walk-in bath, perfect for those with accessibility needs; solar panels for electricity savings; a lovely covered back patio; and a two-car garage with extra room for storage or appliances. Enclave at Grove Hill is a wonderful gated community, with walkable sidewalks and a relaxing pond with fountain. If you are looking for easy access to I-30 in a quiet neighborhood...look no further!

6918 Belteau Ln, Dallas

$325,000
3 Beds 2 Baths 21386642 MLS
INCREDIBLE BUYER INCENTIVES: $5,000 MORTGAGE CONCESSION. Opendoor Home Loans will contribute up to $5,000 towards a permanent interest rate buy-down if you finance with Opendoor Home Loans LLC. 6808 Younger Dr is a 1,590-square-foot home built in 1985 and renovated in 2026. Fresh interior paint creates a crisp atmosphere in the main living space, where a fireplace serves as a welcoming focal point to gather around in cooler weather. The kitchen comes equipped with stainless steel appliances, providing a durable setup for preparing everyday meals. In the primary bedroom, a walk-in closet provides organized wardrobe storage. The adjoining primary bathroom features double sinks alongside a separate tub and shower, giving you distinct spaces for unwinding and getting ready for the day. A dedicated laundry room brings practical utility to routines in The Colony, while a fenced backyard provides an outdoor retreat for fresh air and recreation. Modern updates and classic character unite in

6808 Younger Dr, The Colony

$393,990
4 Beds 2 Baths 21384066 MLS
Gorgeous New Home Built by D.R. Horton in the New Phase of their Master Planned Community of Trails of Elizabeth Creek in Northwest ISD!!! Spacious open concept Single Story 4 Bedroom Portales Floorplan-Elevation B, with an estimated Winter completion. Customize the look and feel of this beautiful home with the opportunity to select your preferred color package, creating a space that reflects your unique style. Large Chef's Kitchen featuring an oversized Island, Quartz Countertops, tiled Backsplash, Stainless Steel Appliances, Gas Range and walk-in Pantry, all overlooking the spacious Dining and Family Room. Private main Bedroom located at the rear of the home with dual sink Vanity, oversized Shower, linen storage and large walk-in Closet. Three secondary Bedrooms located toward the front of the home provide flexibility for family, guests, or a home office. Spacious Laundry Room, Quartz topped Vanities in both full Baths and Designer Package including Luxury Vinyl Plank Flooring throughout main living areas plus America's Smart Home Features. Front exterior Coach Lights, covered back Patio, 6 ft fenced backyard, landscape Package with full Sod and full Sprinkler System and more! Close proximity to I-35W, HWY 114, Schools, numerous Shops, Restaurants, Texas Motor Speedway and much more! Community Pool, Cabana, Playground, Tot Lot and Lazy River.

725 Rubicon Rd, Fort Worth

$389,870
4 Beds 2 Baths 21384085 MLS
Gorgeous New Home Built by D.R. Horton in the New Phase of their Master Planned Community Trails of Elizabeth Creek in Northwest ISD!!! Spacious open concept Single Story 4 Bedroom Carlsbad Floorplan-Elevation D, with an estimated Winter completion. Customize the look and feel of this beautiful home with the opportunity to select your preferred color package, creating a space that reflects your unique style. Large Chef's Kitchen featuring an oversized Island with Pendant Lights, Quartz Countertops, tiled Backsplash, Stainless Steel Appliances, Gas Range and walk-in Pantry, all opening to the spacious Dining and Family Room, making it perfect for entertaining. Luxurious main Bedroom tucked privately at the rear of the home with dual sink Vanity, oversized Shower, linen storage and large walk-in Closet. Three generously sized secondary Bedrooms offer flexibility for family, guests or a home office. Centrally located Laundry Room, Quartz topped Vanities in both full Baths and Designer Package including Luxury Vinyl Plank Flooring throughout main living areas plus America's Smart Home Features. Front exterior Coach Lights, covered back Patio, 6 ft fenced backyard, landscape Package with full Sod and full Sprinkler System and more! Close proximity to I-35W, HWY 114, Schools, numerous Shops, Restaurants, Texas Motor Speedway and much more! Community Pool, Cabana, Playground, Tot Lot and Lazy River.

15925 Stableford Rd, Fort Worth

$1,550,000
6 Beds 5 Baths 21370839 MLS
Set behind private gates on 2.5 acres of space, this extraordinary country estate offers an unparalleled lifestyle of privacy, luxury, and recreation. This property has been thoughtfully designed and remodeled as a private retreat for entertaining, relaxation, and enjoying the outdoors. A spectacular 9,000 sqft. Texas-shaped putting green features an elevated deck tee box along with multiple additional tee box locations, creating an exceptional space for golf enthusiasts of all levels. The detached 3-bedroom 2,979 sqft apartment and gym structure adds an impressive collection of amenities, including a private CrossFit-style fitness center, golf simulator area, wet and dry sauna, and custom rock-climbing wall. The resort-style outdoor amenities continue with a beautiful pool featuring a waterfall and beach-style shallow lounge area, a versatile basketball and pickleball court, and a stocked bass pond with its own waterfall and fountain. Multiple outdoor living areas provide exceptional spaces for entertaining and relaxing, including an expansive outdoor kitchen and entertainment area with an elevated covered patio deck overlooking the grounds. Additional amenities include a 1,200 sqft. detached garage, extensive covered parking, and a built-in dog washing station. Modern conveniences are seamlessly integrated throughout the property with fiber internet, whole-property mesh Wi-Fi, and whole-property Sonos audio. Offering an extraordinary combination of privacy, sophisticated amenities, and endless opportunities for recreation. This one-of-a-kind estate delivers a truly exceptional country lifestyle just minutes from the shopping, dining, and conveniences of Rockwall.

10790 County Road 2450, Poetry

$350,000
2 Beds 2 Baths 21379672 MLS
CHARMING, MOVE-IN READY & PRICED TO SELL! Welcome to this inviting one-story home in Frisco Lakes, Del Webb’s sought-after 55+ active adult community. Offering 2 bedrooms, 2 baths, 2 dining areas and a delightful sunroom, this home combines comfort, functionality and easy living. Beautiful wood floors flow through much of the home. The spacious living room features a tray ceiling, crown molding and an open connection to the sunroom. With 5 windows, the sunroom is filled with natural light and makes a wonderful space for plants, a home office, reading or simply relaxing. The kitchen features granite countertops, gas range, breakfast bar with abundant storage, convenient pull-outs in all lower cabinets, a trash-recycle bin and double-door pantry. The primary suite is privately located at the rear of the home overlooking the patio and features an ensuite bath with oversized walk-in shower, dual sinks, linen closet, medicine cabinet and spacious walk-in closet. The secondary bedroom is split from the primary for added privacy. Step outside to the 15’ x 9’ covered patio, a perfect spot for morning coffee, relaxing or entertaining. The extended 22’ garage provides room for a workbench, hobbies or additional storage. A convenient hall closet houses the HVAC for easy access when changing filters. Roof was replaced in 2022. Enjoy the exceptional Frisco Lakes lifestyle with 3 amenity centers, indoor and outdoor pools, fitness centers, pickleball, tennis, golf, walking trails, clubs and a full calendar of activities and events. Conveniently located near shopping, restaurants, Lake Lewisville and major highways. Come discover easy, active-adult living in a home that's ready to enjoy!

7601 Gulf Breeze Ln, Frisco

$555,000
5 Beds 3 Baths 21381790 MLS
GREAT OPPORTUNITY !! This is an EXCEPTIONAL HOME for the right family. Welcome to a stunning beauty. This gorgeous home nestled in the Inwood Hills community has been featured in multiple National design magazines & is now available! The thoughtfully enhanced residence impresses throughout. Your neighborhood pool & park are blocks away as well as McKinney's Bonnie Wenk Park. Additionally, access to shopping, dining & entertainment options are within 2 miles, including Costco & Cinemark Movies. In the heart of the home, a Chef-inspired kitchen showcases European-styled cabinetry, a new Empava 30in freestanding gas range, marble subway tile backsplash & granite countertops. A custom-built fireplace hearth & mantle provide a stunning focal point in the living room, flooded with natural light. This family friendly space is perfect for everyday living & entertaining. Durable SpillDefense laminate flooring adds balance of style to many rooms freshly painted. Curated touches include upgraded lighting & ceiling fans, crown molding with custom millwork & 6 in baseboards in main living areas. Located on the first floor is an office with glass french doors perfect for working from home. Into the expansive mudroom you see updated polished marble flooring, a custom storage bench, hooks, cubbies, & built-in laundry shelving which deliver exceptional organization with elevated style. Bathrooms have been tastefully refreshed with custom framed mirrors, lighting, fixtures, paint, & hardware. Upstairs, 4 spacious bedrooms connect to a 2nd living space & bathroom which is thoughtfully designed. A double vanity with a private shower & toilet enclosure offers simultaneous morning routines & functionality. The home is designed with practicality as well, as it includes spray foam insulation enhancing year-round comfort & energy efficiency. Enjoy Texas evenings on the extended back patio while enjoying gorgeous landscaping. NEW FLOORING INSTALLED in second floor game room.

3916 Brook Wood Dr, McKinney

$395,000
3 Beds 3 Baths 21376753 MLS
This spacious home offers a unique layout filled with character and plenty of room to make your own. Enjoy soaring ceilings, abundant natural light, and multiple living and entertaining spaces. The kitchen makes a statement with bold red cabinetry, generous counter space, and an open flow into the breakfast and living areas. The oversized primary suite features a fireplace, while the upstairs flex space is perfect for a home office, media room, or additional living area. Outside, enjoy a large backyard with a covered patio, mature trees, and plenty of space for entertaining or relaxing. Conveniently located in Grand Prairie with easy access to shopping, dining, schools, and major highways. Come see the possibilities at 202 Browning Lane!

202 Browning Ln, Grand Prairie

Listings provided by North Texas Real Estate Information Systems (NTREIS). Listing data has been deemed reliable but is not guaranteed to be accurate by the MLS.

Last updated:

The data relating to real estate for sale on this website comes in part from the Internet Data Exchange (IDX) of the Greater Tyler Association of REALTORS Multiple Listing Service. The IDX logo indicates listings of other real estate firms that are identified in the detailed listing information. The information being provided is for consumers' personal, non-commercial use and may not be used for any purpose other than to identify prospective properties consumers may be interested in purchasing. This information is deemed reliable, but not guaranteed.