Refine Search
Sort by
16732 Hudson Prairie Way, Justin
$358,765
4 Beds ⋅ 2 Baths ⋅ 21427222 MLS
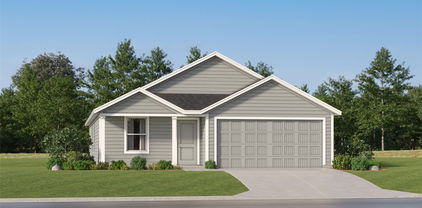
D.R. Horton America's Builder since 2002 is excited to serve as your new home builder in Lonestar at Liberty Trails, a fabulous unique master planned community in Justin and Northwest ISD! Complete and Move-in Ready! The single-story Kingston Floorplan Elevation-W features 4 bedrooms, 2 bathrooms, and a 2-car garage. Designed for modern living, this home offers an open-concept layout connecting the family room, dining area, and chef-inspired kitchen, complete with a large seating island, granite countertops, stainless steel appliances, gas range, built-in microwave, and a wide pantry. The primary bedroom includes a walk-in closet and a bathroom with a wide quartz-topped vanity and a 5-foot oversized shower. Luxury vinyl flooring flows through the entry, hallways, and wet areas, and the home includes the America's Smart Home Technology package. Step outside to enjoy the covered back patio and a fully fenced backyard with sod and a sprinkler system, perfect for relaxing or entertaining. Future Community Amenities to include: Club House, Dog Park, Fishing Pond, Pickleball, Playground, Pool, Splash Pad, Walking-Nature Trails and Sand Volleyball. Situated conveniently near Highway 114 and Highway 287, Lonestar at Liberty Trails provides convenient access to key roads, making it ideal for commuting and exploring the surrounding areas.

16732 Hudson Prairie Way, Justin

2049 Presidential Pkwy, Midlothian
$810,900
4 Beds ⋅ 4 Baths ⋅ 21428435 MLS
The front porch leads to the entry with hardwood floors that flow into the open, light-filled living areas and select spaces. A game room with French doors is right off the front entry. The secondary bedrooms all share a hallway and feature walk-in closets and a Hollywood bathroom. Across the home is the formal dining room. The family room boasts a wood mantel fireplace and a wall of windows. The kitchen features a 5-burner gas cooktop, double wall ovens, an island with built-in seating, ample counter space, a butler's pantry, and a walk-in pantry. The morning area is embraced by a corner of windows and allows access to the covered backyard patio. French doors enclose the home office, which is off the family room. The primary bedroom boasts a wall of windows and an extended tray ceiling. The primary bathroom showcases dual vanities, a freestanding tub, a glass-enclosed shower, and two large walk-in closets. A mud room, a linen closet, and a utility room are located off the split three-car garage.

2049 Presidential Pkwy, Midlothian

1217 Greencove Dr, Garland
$298,000
4 Beds ⋅ 2 Baths ⋅ 21427205 MLS
Beautiful 4-Bedroom Home in Garland! Welcome to 1217 Greencove, a beautifully remodeled 4-bedroom, 2-full-bath home offering 1,431 square feet of thoughtfully updated living space. This move-in-ready home features brand-new flooring throughout, fully renovated bathrooms, and a stunning modern kitchen complete with quartz countertops, updated cabinetry, and a new stove, dishwasher, and microwave. Fresh lighting fixtures throughout create a bright and inviting atmosphere, while a new roof, fresh exterior paint, and a newly built backyard patio add to the home’s appeal. Conveniently located just minutes from Firewheel Town Center, President George Bush Turnpike, and Highway 66, you’ll enjoy easy access to shopping, dining, entertainment, and major highways. Beautifully updated inside and out, this home offers the perfect combination of modern style, comfort, and convenience. Don’t miss the opportunity to make this stunning home yours

1217 Greencove Dr, Garland

7512 Snowberry Dr, Ponder
$443,953
5 Beds ⋅ 4 Baths ⋅ 21428195 MLS
MLS# 21428195 - Built by Risewell Homes - January 2027 completion ~ This expansive two-story home offers five bedrooms, four full baths, a spacious loft, and a two-car garage, bringing together thoughtfully arranged living spaces designed for comfort, connection, and everyday functionality. The open-concept kitchen, dining area, and family room create an inviting central gathering space ideal for entertaining and daily living. The chef-inspired kitchen features a large center island and walk-in pantry, combining ample storage with everyday convenience, while an electric fireplace adds warmth and character to the adjoining family room. Privately situated on the first floor, the primary suite offers a relaxing retreat complete with a well-appointed ensuite bath featuring dual vanities and a generous walk-in closet. Four additional bedrooms and three full baths provide ample space and comfort for family members or guests. Upstairs, a spacious loft creates an additional living area perfect for movie nights, recreation, or relaxing with family and friends, offering a separate space to unwind away from the main living areas. A covered patio extends the living space outdoors, providing an inviting setting for outdoor dining, entertaining, or enjoying a quiet evening. With five bedrooms, multiple gathering spaces, and a thoughtfully designed layout across two levels, this home offers an exceptional balance of spacious living, privacy, and everyday versatility.

7512 Snowberry Dr, Ponder

459 Lakeview Blvd, Denton
$840,000
4 Beds ⋅ 4 Baths ⋅ 21423543 MLS
Welcome to this beautifully spacious home in Denton, where comfort, character, and room to spread out come together! Featuring 4 bedrooms, 3.5 bathrooms, and a dedicated home office, this impressive property offers generous room sizes and an abundance of living space throughout. A grand entry welcomes you with beautiful statement doors and an inviting first impression. The expansive, open-concept kitchen offers plenty of space for cooking, gathering, and entertaining, flowing effortlessly into the main living areas. One of the home's standout features is the stunning dual-sided fireplace, creating a beautiful focal point shared between the living room and primary suite. Upstairs, enjoy additional flexibility with a spacious game room, perfect for movie nights, recreation, or a second living area. Step outside to discover an expansive lot with plenty of room to relax, play, and entertain. The backyard features its own fireplace, creating the perfect setting for cozy evenings outdoors, while the welcoming front patio offers another peaceful spot to unwind. A basketball goal in the driveway adds even more fun and functionality. Residents also enjoy access to the community amenities, including a swimming pool, clubhouse, and playground. With its generous spaces, distinctive architectural details, and inviting indoor and outdoor living areas, this home offers a wonderful combination of everyday comfort and entertaining potential!

459 Lakeview Blvd, Denton

3038 Ramsey Ave, Dallas
$399,000
4 Beds ⋅ 2 Baths ⋅ 21428427 MLS
Welcome to 3038 Ramsey! This newer construction, modern farmhouse is perfectly situated in the heart of Dallas. Located just minutes from the all new Halperin Deck Park over I-35E, the new Target in redeveloping Wynnewood Village, and the Bishop Arts District, the area is booming with development. The home features 4 exceptionally large bedrooms with the front bedroom currently being used as a second living area. The split bedroom plan provides privacy for each space while offering ample communal space in the massive great room. Even better, this home features unexpected upgrades like Lutron smart switches with dimmers, tamper resistant plugs for those with little ones, an enormous back patio for hosting backyard bbqs, an 8' privacy fence of the fully sodded yard, and even expanded attic decking for extra storage (among so much more). Whether you're looking for an affordable home that offers an easy commute to Downtown Dallas, your first place, or an excellent investment opportunity in fast-developing East Oak Cliff, this property fits the bill. So come experience all that this jewel has to offer.

3038 Ramsey Ave, Dallas

3524 Bangor Ct W, Irving
$265,000
3 Beds ⋅ 2 Baths ⋅ 21418660 MLS
Investor Special! Excellent opportunity for investors, flippers, rental property buyers, or buyers looking to renovate. Whether you're looking for your next investment project or an opportunity to renovate and customize, this property is ready for your vision. Property is being sold AS-IS. Seller will make no repairs or updates. Cash buyers only. Must have proof of funds. Buyers to perform their own due diligence. No assignments or wholesalers. No offers without an in-person property viewing. A comparable property on Bangor Ct E recently sold, offering a helpful reference point for evaluating this opportunity. Situated in a great location, the property is within walking distance to schools and the Irving Arts Center. You’ll also appreciate the close proximity to the Ritz-Carlton, golf courses, and the Toyota Music Factory. With DFW International Airport and Love Field just 15 minutes away, and easy access to Highways 183, 35, and 114, you’re only minutes from top-rated restaurants, retail, and entertainment. Bring your vision and explore the possibilities this property has to offer!

3524 Bangor Ct W, Irving

1005 Hollyn Dr, Decatur
$322,765
4 Beds ⋅ 3 Baths ⋅ 21427137 MLS
Beautiful New D.R. Horton Home in the Master-Planned Community of Vista Park in Decatur! The Texas Cali Floorplan elevation-G, with an estimated winter completion, is a spacious single-story home offering 4 bedrooms, 2 bathrooms, and an open-concept design ideal for modern living. The heart of the home features a large Family Room that flows seamlessly into the Dining Nook and Chef-inspired Kitchen complete with a center island, Quartz countertops, Stainless Steel Appliances, gas range, and walk-in Pantry. Privately located Primary Suite features a luxurious en-suite Bath with dual vanities, oversized shower, and generous walk-in Closet. Three secondary Bedrooms are thoughtfully positioned throughout the home, providing flexibility for family, guests, or a home office. Enjoy a covered back Patio perfect for outdoor entertaining, convenient Laundry Room, welcoming front Porch, and 2-car Garage. Designer finishes include Luxury vinyl flooring at Entry, Hallways, and Wet Areas, plus America’s Smart Home® technology package. Complete with full sod, Sprinkler System, partial guttering, and 6-foot privacy fenced backyard. Conveniently located near Highway 287 and Highway 380 with easy access to shopping, dining, schools, and everyday conveniences.

1005 Hollyn Dr, Decatur

4628 N O Connor Ct, Irving
$600,000
3 Beds ⋅ 3 Baths ⋅ 21423640 MLS
Big floor plan, small gated community, zero yard work. This 2,400+ sq ft, 3-bed, 2.5-bath condo is one of the larger homes in Country Club Place, a sought-after gated enclave in Las Colinas with clay tile roofs, canal views, and private access to the Las Colinas Country Club. The living room has a fireplace and a wet bar, so you’re basically required to host, and the formal dining room sits right next door. The pretty kitchen has granite counters, and a separate breakfast nook handles the coffee-and-crossword shift. The primary suite is a true retreat with its own fireplace, a roomy sitting area, and a bath with two separate sink areas (peace treaty signed) and a large walk-in shower. The third bedroom works as a guest room, office, or craft space, and generous closets give everything a home. Step out to a private patio for slow mornings. Beyond it, little gathering spots along the canal are where owners sit, enjoy the views, and visit, and planned community events mean you’ll know your neighbors by name. Bonus: the HOA pays for gas. A 2-car garage and guest parking round it out. The bones are excellent with an easy to live with floor plan. Golf, dining, live music, and Las Colinas entertainment are all minutes away. Lock it, leave it, and go live a little.

4628 N O Connor Ct, Irving

Lot 59 Ridgeline Loop, Winona
$95,000
26014846 MLS
Build your future home in Star Mountain Ranch! Located on Ridgeline Loop, this beautiful property offers over 3 acres of wooded East Texas countryside with mature trees, rolling terrain, and a peaceful natural setting. The property's elevated landscape provides a scenic backdrop for a custom home with plenty of room to spread out and enjoy the outdoors. Situated in northern Smith County, Star Mountain Ranch offers the charm of country living with convenient access to Highway 271 and Interstate 20, making travel to Tyler, Lindale, and Longview easy. UT Health North Campus is also nearby, along with shopping, dining, and recreational opportunities throughout East Texas. Whether you're envisioning a custom-built home or a quiet retreat surrounded by nature, this property offers a great place to bring your plans to life. Come see what makes Star Mountain Ranch such a special place to call home!

Lot 59 Ridgeline Loop, Winona

1229 Hollyn Dr, Decatur
$325,765
4 Beds ⋅ 2 Baths ⋅ 21427011 MLS
D.R. Horton America’s Builder since 2002 is excited to serve as your new home builder in Vista Park, a fabulous unique master planned community in Decatur and Decatur ISD! Newly designed homes to suit the needs of the most discerning Buyers. Beautiful Single Story 4-bedroom Justin Floorplan elevation F, with an estimated winter completion! Modern open concept design featuring a spacious Family Room, bright Dining area and large Chef’s Kitchen with Quartz Countertops, Island, stainless steel Appliances, Gas Range and walk-in Pantry. Luxurious main Bedroom with oversized shower and walk-in Closet. Carpet and Luxury Vinyl flooring throughout. America's Smart Home Technology. Quartz vanities in both full Baths. Covered back Patio, 2 Car Garage, 6-foot privacy fenced Backyard, Landscaping Package, Full Sprinkler System and more! Situated conveniently near Highway 287 and Highway 380, Vista Park provides easy access to key roads, making it ideal for commuting and exploring the surrounding areas.

1229 Hollyn Dr, Decatur

173 Deer Island Rd, Mabank
$2,250,000
4 Beds ⋅ 4 Baths ⋅ 21427128 MLS
Exceptional open-water living meets newer construction at 173 Deer Island Road, offering approximately 4,011 square feet of refined waterfront living in desirable Deer Island Estates. This turnkey home stands apart with modern construction, Four Full Bathrooms, quality finish-out and sweeping open-water views from the moment you enter. Expansive lake-facing windows fill the main living spaces with natural light and create a strong connection to the water. The open living, kitchen and dining area features soaring ceilings, warm wood accents, a sleek linear fireplace and dramatic Cedar Creek Lake views. The kitchen is designed for entertaining and everyday use with an oversized island, generous custom cabinetry, quartz-style countertops, stainless appliances, double oven, two dishwashers and a striking tile backsplash. Walls of glass frame the lake and open to covered outdoor living areas. The flexible 4-bedroom, 4-bath layout works beautifully for full-time living or weekend entertaining. The main level includes the primary suite, additional bedroom, private office, spacious pantry and laundry room. Upstairs are two additional bedrooms, a second family room, fitness room and storage. An elevator provides convenient access between levels. Multiple covered patios and an upper-level balcony offer panoramic lake views. A gently sloping lawn leads to the shoreline and newer boathouse, while better-than-average water depth and exceptional open-water exposure create an outstanding setting for boating, swimming and year-round enjoyment. Additional features include a 1,000-gallon propane tank and whole-home generator for added comfort and peace of mind. With newer construction, modern design, extensive glass, impressive entertaining spaces and a premium waterfront setting, 173 Deer Island Road delivers luxury, comfort and true move-in-ready lake living on Cedar Creek Lake.

173 Deer Island Rd, Mabank

4508 Norcross Ln, Fort Worth
$424,386
5 Beds ⋅ 4 Baths ⋅ 21428413 MLS
NEW! NEVER LIVED IN. Estimated completion December 2026. Bloomfield Homes' Woodrose offers 5 bedrooms, 4 full baths, and a 2-car garage in a two-story design on an interior lot in Hulen Trails. The game room earns its space here, stretching along the second floor with a window seat and plenty of room to arrange separate areas for games, movies, or projects. The laundry room is on this level, too, close to 3 secondary bedrooms and 2 full baths. Each of these bedrooms includes a walk-in closet, and a nearby linen closet adds storage beyond the bedrooms. The main floor keeps the primary suite at the rear and another bedroom near the entry, with a full bath available off the central hall. In the primary suite, a Deluxe Bath adds a separate tub and shower, while an additional sink creates a dual-sink vanity. A generous walk-in closet completes the suite. The kitchen, breakfast area, and family room connect in one open stretch, with laminate flooring running through the shared spaces. Built-in seating gives the breakfast area a defined spot for everyday dining without interrupting the connection to the family room. Quartz kitchen counters and 2 pendant lights above the island bring a polished finish to the cooking space, equipped with gas cooking, a gas oven, and a pantry. A rear door opens from the family room to an extended patio, making outdoor seating an easy addition to the gathering areas. At the front, an 8-foot glass and iron door, covered porch, and 2 coach lights give the entry its own presence. Call or visit Bloomfield Homes' Hulen Trails model to explore this Woodrose today!

4508 Norcross Ln, Fort Worth

1017 Hollyn Dr, Decatur
$333,765
4 Beds ⋅ 3 Baths ⋅ 21427019 MLS
D.R. Horton America’s Builder since 2002 is excited to serve as your new home builder in Vista Park, a fabulous unique master planned community in Decatur and Decatur ISD! Newly designed homes combining style, comfort and functionality for modern living. Beautiful Single Story 4-bedroom Kingston Floorplan, with an estimated winter completion! Modern open concept design featuring a spacious Family Room, bright Dining area and large Chef’s Kitchen with Quartz Countertops, center Island, stainless steel Appliances, Gas Range and walk-in Pantry. Luxurious main Bedroom privately located at the rear of the home with an oversized shower and walk-in Closet. Three secondary Bedrooms offer flexibility for family, guests or a home office. Carpet and Luxury Vinyl flooring throughout. Home is Connected Smart Home Technology. Quartz vanities in both full Baths. Covered back Patio, 2 Car Garage, partial guttering, 6-foot privacy fenced Backyard, Landscaping Package, Full Sprinkler System and more! Situated conveniently near Highway 287 and Highway 380, Vista Park provides easy access to key roads, making it ideal for commuting and exploring the surrounding areas.

1017 Hollyn Dr, Decatur

3269 Mint Springs St, Fort Worth
$309,990
3 Beds ⋅ 2 Baths ⋅ 21428184 MLS
MLS# 21428184 - Built by Trophy Signature Homes - November 2026 completion ~ The Bastrop gives you a little more room to spread out and a lot more room to dream. From the moment you step inside, this single-story layout opens up with an easygoing confidence, drawing you toward a bright, connected living area where the kitchen, dining, and gathering spaces share one generous footprint. Cook, host, and relax all in the same breath, then swing open the door to your covered patio for shaded mornings and unhurried evenings outside. Three comfortable bedrooms and a flex space give everyone a place to settle, while the primary suite tucks away as your own peaceful corner. With a two-car garage and a roomy 1,700 square feet to play with, the Bastrop leaves space for whatever life brings next. It is a home anyone can grow into and make beautifully their own.

3269 Mint Springs St, Fort Worth

2014 Laurel Oaks Dr, Irving
$309,000
4 Beds ⋅ 2 Baths ⋅ 21428420 MLS
Turnkey Investment Opportunity in Irving with Immediate Rental Income! This beautifully updated 4-bedroom, 2-bathroom home offers 1,408 square feet of living space and is currently tenant-occupied at $2,550 per month through June 30, 2027, providing immediate rental income for its next owner! Recent upgrades include new flooring and carpet, fresh interior and exterior paint, granite countertops, new kitchen cabinets, stainless steel appliances, and beautifully remodeled bathrooms featuring tile finishes. These improvements make this property an attractive addition to any investment portfolio. Conveniently located in Irving with easy access to major highways, shopping, dining, and employment centers throughout the DFW Metroplex. With $30,600 in annual gross rental income, an established tenant in place, and numerous recent renovations already completed, this property offers an excellent opportunity for investors seeking a turnkey, income-producing asset. Don't miss your chance to add this updated rental property to your portfolio!

2014 Laurel Oaks Dr, Irving

1013 Hollyn Dr, Decatur
$342,765
4 Beds ⋅ 3 Baths ⋅ 21427034 MLS
D.R. Horton America’s Builder since 2002 is excited to serve as your new home builder in Vista Park, a fabulous unique master planned community in Decatur and Decatur ISD! Newly designed homes combining style, comfort and functionality for modern living. Beautiful Single Story 4 Bedroom plus Study Lakeway Floorplan, with a quick estimated winter completion! Modern open concept design featuring a spacious Family Room, bright Dining area and large Chef’s Kitchen with Quartz Countertops, center Island, stainless steel Appliances, Gas Range and walk-in Pantry. Luxurious main Bedroom privately situated at the rear of the home with an oversized shower and walk-in Closet. Three secondary Bedrooms plus a dedicated Study provide flexibility for working from home, hobbies or additional living space. Carpet and Luxury Vinyl flooring throughout. Home is Connected Smart Home Technology. Quartz vanities in all full Baths. Covered back Patio, 2 Car Garage, partial guttering, 6 foot privacy fenced Backyard, Landscaping Package, Full Sprinkler System and more! Situated conveniently near Highway 287 and Highway 380, Vista Park provides easy access to key roads, making it ideal for commuting and exploring the surrounding areas.

1013 Hollyn Dr, Decatur

16805 Laguna Vista St, Justin
$339,990
4 Beds ⋅ 2 Baths ⋅ 21426699 MLS
D.R. Horton America's Builder since 2002 is excited to serve as your new home builder in Lonestar at Liberty Trails, a fabulous unique master planned community in Justin and Northwest ISD! The single-story Justin Floorplan Elevation-W features 4 bedrooms, 2 bathrooms, and a 2-car garage, with a quick estimated Fall completion. Designed for modern living, this home offers an open-concept layout connecting the family room, dining area, and chef-inspired kitchen, complete with a large seating island, granite countertops, stainless steel appliances, gas range, built-in microwave, and a corner pantry. The primary bedroom includes a walk-in closet and a bathroom with a wide quartz-topped vanity and a 5-foot oversized shower. Luxury vinyl flooring flows through the entry, hallways, and wet areas, and the home includes a America's Smart Home Technology package. Step outside to enjoy the covered back patio and a fully fenced backyard with sod and a sprinkler system perfect for relaxing or entertaining. Future Community Amenities to include: Club House, Dog Park, Fishing Pond, Pickleball, Playground, Pool, Splash Pad, Walking-Nature Trails and Sand Volleyball. Situated conveniently near Highway 114 and Highway 287, Lonestar at Liberty Trails provides easy access to key roads, making it ideal for commuting and exploring the surrounding areas.

16805 Laguna Vista St, Justin

4307 Hamilton Ave, Dallas
$189,900
3 Beds ⋅ 2 Baths ⋅ 21428338 MLS
Welcome home to 4307 Hamilton Ave—a turn-key, modern 3-bedroom, 2-bathroom residence offering low-maintenance living just minutes from the vibrant energy of Downtown Dallas and historic Fair Park! Built in 2020, this home delivers all the peace of mind that comes with newer construction: energy-efficient features, modern systems, and zero immediate updates needed. Step inside to a light-filled open layout that maximizes every square foot. The efficient floor plan features a bright living area flowing directly into a sleek, functional kitchen equipped with contemporary finishes and complete appliance hookups.Enjoy comfortable, easy living in this inviting 3-bedroom, 2-bath home. The open floorplan connects the living room to the breakfast area and kitchen, creating a welcoming space for everyday life and entertaining. The kitchen features granite countertops, black appliances, a built-in microwave, and a convenient stackable washer and dryer area. A split-bedroom design places the secondary bedrooms apart from the private master suite, complete with its own ensuite bath. Outside, a large backyard offers plenty of room to relax and play—all on a family-oriented street. This home is ready to just move right in to.

4307 Hamilton Ave, Dallas

1016 Hollyn Dr, Decatur
$300,765
4 Beds ⋅ 3 Baths ⋅ 21426744 MLS
Beautiful New Home Built by D.R. Horton in the fabulous master planned community of Vista Park in Decatur! The Elgin Floorplan is a thoughtfully designed Single Story 4-bedroom, 2-bathroom home offering an open-concept layout perfect for everyday living and entertaining, with an estimated Winter Completion. The spacious Family Room flows seamlessly into the Dining area and large Chef’s Kitchen, complete with a center island, Quartz countertops, Stainless Steel Appliances, gas range, and walk-in Pantry. Private Primary Suite located at the rear of the home featuring an oversized shower, dual vanity, and large walk-in Closet. Three secondary Bedrooms are positioned separately for added privacy and flexibility for guests, family, or a home office. Convenient Laundry Room, covered front Porch, covered back Patio, and 2-car Garage. Tiled Entry, Hallways, and Wet Areas plus Home is Connected Smart Home Technology Package. Full sod landscaping, Sprinkler System, partial guttering, and 6-foot wood privacy fenced backyard. Includes America’s Smart Home® package, allowing you to control lights, thermostat, and door locks from your cellular device. Conveniently located near Highway 287 and Highway 380, Vista Park offers easy access to shopping, dining, schools, and surrounding areas.

1016 Hollyn Dr, Decatur

410 Paddock Ln, Celina
$325,000
4 Beds ⋅ 2 Baths ⋅ 21428224 MLS
Tucked in the midst of the wonderful Carter Ranch Community and easy access to so many services! This quality built cottage exceeds in so many of new home construction. The spacious and inviting back yard offers lots of patio space and privacy for entertaining or children's play space. The light and open kitchen, dining and living space work well together to flex into whatever space you need. Recent sink and faucet and range in the kitchen, and it has great counter space to create your meals. Walk in pantry offers loads of storage. Primary bedroom is secluded and has great closet storage, and a recent frameless shower door - contemporary! Secondary bedrooms are have their own private access and fourth bedroom could serve as a secluded study with closet for storage. Recent flooring updates in 2026 make this home ready for your needs today, and seller is very motivated. Grab this sparkling home and settle in. Schools are nearby, and so many services - shopping, restaurants and more! Hop on Preston or the Dallas North Toll Road and have excellent roads to get to where you need to be! Roof 2024 & HVAC 2019 per previous owner. Survey and T47 available for the buyer!

410 Paddock Ln, Celina

Listings provided by North Texas Real Estate Information Systems (NTREIS). Listing data has been deemed reliable but is not guaranteed to be accurate by the MLS.

Last updated:

The data relating to real estate for sale on this website comes in part from the Internet Data Exchange (IDX) of the Greater Tyler Association of REALTORS Multiple Listing Service. The IDX logo indicates listings of other real estate firms that are identified in the detailed listing information. The information being provided is for consumers' personal, non-commercial use and may not be used for any purpose other than to identify prospective properties consumers may be interested in purchasing. This information is deemed reliable, but not guaranteed.

How much is your home worth?

Get instant property value now!